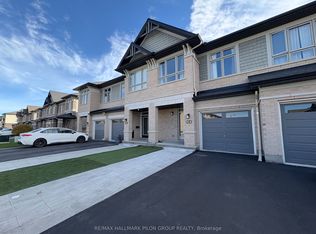
Welcome to 26 Pewee Place, nestled in the family-friendly community of Avalon! This beautifully laid-out home offers comfortable, modern living with plenty of space for the whole family. Step inside to a bright and inviting open-concept main floor, where the living and dining areas flow seamlessly together, creating an ideal space for everyday living and entertaining. The spacious kitchen is the heart of the home, featuring a convenient breakfast bar, stainless steel appliances, and ample cupboard and counter space and an eat-in. The main level also offers a powder room, convenient access to the attached garage, and sliding doors leading to the fenced in backyard, making indoor-outdoor living and entertaining a breeze. Upstairs, the generous primary bedroom provides a comfortable retreat complete with a walk-in closet and private ensuite bathroom. Two additional spacious bedrooms offer plenty of room for family, guests or a home office, while a full bathroom and conveniently located laundry room complete the second level. The finished lower level provides even more living space with a versatile family room-perfect for movie nights, a playroom, home gym or additional entertaining space-along with plenty of storage for all your family's needs. Close to parks, schools, shopping, restaurants and everyday amenities, 26 Pewee Place is a wonderful opportunity to enjoy comfortable family living in a great neighbourhood. Photos from before it was tenanted.
IDX information is provided exclusively for consumers' personal, non-commercial use, that it may not be used for any purpose other than to identify prospective properties consumers may be interested in purchasing, and that data is deemed reliable but is not guaranteed accurate by the MLS .
Townhouse for rent
Townhouse
Available now
Air conditioner, central air
In unit laundry
2 Parking spaces parking
Forced air, natural gas
What's special
Spacious kitchenConvenient breakfast barStainless steel appliancesFenced in backyardGenerous primary bedroomTwo additional spacious bedroomsConveniently located laundry room
- 14 days |
- -- |
- -- |
Zillow last checked:
Listing updated:
Travel times

Let’s turn your rent into credit progress
Build credit history with every on-time payment and get credit for the payment you’re already making.
Facts & features
Interior
Bedrooms & bathrooms
- Bedrooms: 3
- Bathrooms: 3
- Full bathrooms: 3
Heating
- Forced Air, Natural Gas
Cooling
- Air Conditioner, Central Air
Appliances
- Included: Dryer, Washer
- Laundry: In Unit, Laundry Room, Sink
Features
- Contact manager
- Has basement: Yes
Property
Parking
- Total spaces: 2
- Parking features: Private
- Details: Contact manager
Features
- Stories: 2
- Exterior features: Basement
- Pool features: Contact manager
Construction
Type & style
- Home type: Townhouse
- Property subtype: Townhouse
Materials
- Roof: Asphalt Shingle
Community & HOA
Location
- Region: Ottawa
Financial & listing details
- Lease term: Contact For Details
Nearby apartments for rent


Neighborhood: Navan
Nearby schools
GreatSchools rating
No schools nearby
We couldn't find any schools near this home.