Skip main navigation
Active under contract
  • Listed by: Anne Erwin Sothebys International Rlty • Anne Erwin Real Estate
    $725,000

    26 Plover Circle #26, Ogunquit, ME 03907

    4beds
    1,889sqft
    : 
    Loading
    Get pre-qualified
    Condominium
    Built in 1986
    -- sqft lot
    $-- Zestimate®
    $384/sqft
    $-- HOA

    What's special

    Bright inviting spaceScenic walking pathsBeautifully landscaped groundsPrivate rear deckQuiet cul-de-sacSpacious primary suiteConvenient laundry room
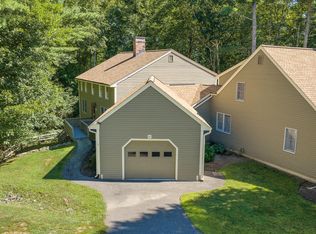
    Nestled on a quiet cul-de-sac in the sought-after Ocean Meadows community, this well maintained four-bedroom, 3-bath townhouse offers the perfect blend of comfort, convenience, and coastal charm. Proudly owned and meticulously cared for by its original owner, the home has been recently refreshed with a complete interior repaint, creating a bright, inviting space. Designed with easy living in mind, the first floor features a spacious primary suite, a second bedroom ideal for guests or a home office, a full bath, a welcoming living area, a well-appointed kitchen, and a convenient laundry room. The oversized attached one-car garage provides ample space for both a vehicle and additional storage. Upstairs, you'll find two generously sized bedrooms, an additional full bath, and a large unfinished storage room above the garage--perfect for seasonal items, hobbies, or future expansion possibilities. Step outside to the private rear deck and enjoy refreshing coastal breezes while grilling, entertaining, or simply unwinding in a peaceful setting. Residents of Ocean Meadows enjoy beautifully landscaped grounds, scenic walking paths, and access to the community pool for relaxing summer afternoons. Ideally located just minutes from Ogunquit's acclaimed restaurants, boutique shops, and the area's iconic sandy beaches, this exceptional home offers a rare opportunity to enjoy the very best of Maine's coastal lifestyle
    31 days
    |
    417
    |
    8
    |

    Zillow last checked:

    Listing updated:

    Listed by:

    Anne Erwin Real Estate,

    Anne Erwin Sothebys International Rlty Off:207-363-6640

    Source: PrimeMLS,MLS#: 5094264MLS Logo

      Facts & features

      Interior

      Bedrooms & bathrooms
      • Bedrooms: 4
      • Bathrooms: 3
      • Full bathrooms: 3
      Heating
      • Baseboard, Hot Water
      Cooling
      • None
      Appliances
      • Included: Dishwasher, Dryer, Microwave, Electric Range, Refrigerator, Washer, Electric Water Heater
      Features
      • Dining Area
      • Flooring: Vinyl
      • Basement: Crawl Space,Interior Entry
      • Attic: Walk-up
      Interior area
      • Total structure area: 1,889
      • Total interior livable area: 1,889 sqft
      • Finished area above ground: 1,889
      • Finished area below ground: 0

      Property

      Parking
      • Total spaces: 1
      • Parking features: Shared Driveway, Paved, Direct Entry, Driveway, Garage, Parking Spaces 1 - 10, Attached
      • Garage spaces: 1
      • Has uncovered spaces: Yes
      Features
      • Levels: Two
      • Stories: 2
      • Exterior features: Deck
      • Has private pool: Yes
      • Pool features: In Ground
      • Frontage length: Road frontage: 50
      Lot
      • Features: Near Country Club, Near Golf Course, Near Shopping, Neighborhood
      Details
      • Zoning description: R

      Construction

      Type & style
      • Home type: Condo
      • Architectural style: Cape
      • Property subtype: Condominium
      Materials
      • Wood Frame
      • Foundation: Poured Concrete
      • Roof: Asphalt Shingle
      Condition
      • New construction: No
      • Year built: 1986

      Utilities & green energy

      • Electric: Circuit Breakers
      • Sewer: Public Sewer
      • Utilities for property: Cable

      Community & HOA

      Community
      • Security: Smoke Detector(s)
      HOA
      • Additional fee info: Fee: $564
      Location
      • Region: Ogunquit

      Financial & listing details

      • Price per square foot: $384/sqft
      • Annual tax amount: $2,687
      • Date on market: 6/11/2026

        Estimated market value

        Not available

        Estimated sales range

        Not available

        Not available

        Price history

        DateEventPrice
        6/17/2026Contingent$725,000$384/sqft
        Source: Maine Listings #1666780 Report a problem
        6/11/2026Listed for sale$725,000$384/sqft
        Source: Maine Listings #1666780 Report a problem

        Public tax history

        Tax history is unavailable.

        Monthly payment

        Est. payment

        Payment breakdown

        Explore the cost of this home by adjusting the details. Changes won't be saved.
        All calculations are estimates and provided by Zillow, Inc. for informational purposes only. Actual amounts may vary.
        HOA fees may include property taxes on listings classified as Co-Ops. Contact the listing agent and/or owner for fee details.
        Mortgage interest rates are dependent on a number of factors, including credit score, down payment, and repayment length. Interest rate data provided by Zillow Group Marketplace, Inc. as of 1/1/1970 from various mortgage lenders with which we have lead or other similar arrangements; the Estimated Payment is an average of those rates.
        See how much you could borrow to make a competitive offer.

        Climate risks

        Neighborhood: 03907

        Getting around

        23 / 100
        Car-Dependent
        22 / 100
        Somewhat Bikeable

        Nearby schools

        GreatSchools rating

        A local agent can set up tours, give advice and negotiate with sellers.

        A local lender can help you make sure your offer is ready when you are.

        Browse local experts

        Similar homes