Skip main navigation
Off market
  • Price Unknown

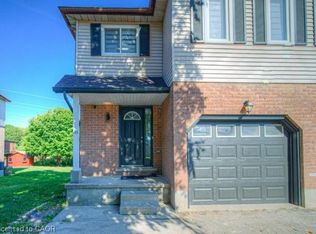
    26 Poplar Dr #17, Cambridge, ON N3C 4A3

    3beds
    Townhouse
    Built in 1989
    -- sqft lot
    $-- Zestimate®
    C$--/sqft
    C$2,670 Estimated rent

    Home value

    Not available

    Estimated sales range

    Not available

    Not available

    Loading
    Loading...

    Owner options

    List your home for rent

    C$2,670/mo

    Rent Zestimate®

    Find your next renter with Zillow Rental Manager. Plus, with online applications, you can quickly screen prospective tenants – for free.

    Learn more

    C$2,670/mo

    Rent Zestimate®

    Refinance and save

    C$350/mo

    Est. payment

    Refinancing to a lower rate could help reduce your monthly payments and save thousands over the life of the loan.

    See today's rates

    C$350/mo

    Est. payment

    Explore your selling options

    Work with a Zillow partner agent

    Leverage their expertise and Zillow's premium Showcase listings to get your home seen by more buyers.

    Get started

    List with your own agent

    Get your home in front of millions of buyers by listing it on Zillow.

    Learn how to do it

    Sell it yourself

    Take full control of how buyers see your home on Zillow by listing For Sale by Owner (FSBO).

    List your home

    What's special

    It's early and you wake ready for your run. As you open the front door you take in that oh-so-familiar smell of Spring as you step out into the field and have a run up Silver Heights Park trail. With so many paths and trails around your home, you just knew this would be the right lifestyle fit. Later, soaking in the early morning sun, you find your thoughts drift to the day you first purchased this beautiful home. You remember the awe you felt when you walked in for the very first time. The way your eyes lit up, your heart skipped, the way you went through the house like a small child eager to see your new room. You fell in love. You were home. Fast forward, mid-day you are having an early glass of wine while enjoying the sun on your rear deck reviewing notes for your work-at-home reality. You've enjoyed your day, at the same time excited for what's to come. As the sun sets and dusk sets in, like clockwork your guest arrive for an evening of revelry. Appetizers and drinks are served through the kitchen pass-through window. Hours later, you've laughed so much your cheeks hurt. Music fills the air on the main floor while the kids enjoy a little gaming time in the downstairs entertainment area. People are smiling, laughing, feeling good and it's all because of you. The evening flourishes and everyone is having a blast - there is so much space to engage and be social - oh, how you've longed for your friends to join you on a night like this. Tonight will go down in the record books. Tonight is your night. Welcome home.

    This property is not currently displayed as for sale or rent on Zillow. This may be different from what's on other websites or public sources.
    Facts & features

    Interior

    Bedrooms & bathrooms
    • Bedrooms: 3
    • Bathrooms: 2
    • Full bathrooms: 1
    • 1/2 bathrooms: 1
    Appliances
    • Laundry: In-Suite
    Features
    • Oven Built-in

    Construction

    Type & style
    • Home type: Townhouse
    • Architectural style: 2 Storey
    Condition
    • Year built: 1989

    Utilities & green energy

    • Sewer: Sewer (Municipal)

    Community & HOA

    HOA
    • Has HOA: Yes
    • HOA fee: C$350 monthly
    Location
    • Region: Cambridge

    Price history

    Price history is unavailable.

    Public tax history

    Tax history is unavailable.

    Neighborhood: Silverheights

    Nearby schools

    GreatSchools rating

    No schools nearby

    We couldn't find any schools near this home.

    Schools provided by the listing agent
    • Elementary: Silverheights PS (JK-8)/ St. Gabriel CES (JK-8)
    • High: Galt CI (9-12)/ St. Benedict CSS (9-12)

    Source: The MLS. This data may not be complete. We recommend contacting the local school district to confirm school assignments for this home.