Skip main navigation
Off market
  • Price Unknown

    26 Primrose Ln, Guelph, ON N1H 7V4

    4beds
    1,741sqft
    SingleFamily
    Built in 1986
    6,931 Square Feet Lot
    $-- Zestimate®
    C$--/sqft
    C$3,065 Estimated rent

    Home value

    Not available

    Estimated sales range

    Not available

    Not available

    Loading
    Loading...

    Owner options

    List your home for rent

    C$3,065/mo

    Rent Zestimate®

    Find your next renter with Zillow Rental Manager. Plus, with online applications, you can quickly screen prospective tenants – for free.

    Learn more

    C$3,065/mo

    Rent Zestimate®

    Refinance and save

    Refinancing to a lower rate could help reduce your monthly payments and save thousands over the life of the loan.

    See today's rates

    Explore your selling options

    Work with a Zillow partner agent

    Leverage their expertise and Zillow's premium Showcase listings to get your home seen by more buyers.

    Get started

    List with your own agent

    Get your home in front of millions of buyers by listing it on Zillow.

    Learn how to do it

    Sell it yourself

    Take full control of how buyers see your home on Zillow by listing For Sale by Owner (FSBO).

    List your home

    What's special

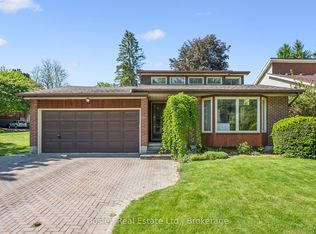
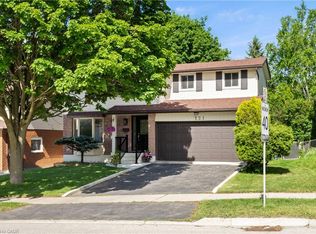
    Welcome to 26 Primrose Lane. Once you arrive, we're quite certain you'll agree it's a great place to raise a family & a wonderful house to call "home". This immaculate bright & welcoming, 3+1 bed, 2 full bath home, sits on a large fully-fenced, private pie-shaped lot w/ numerous updates throughout. Main level has a nice sized liv/din rm w/ hw flrs, along w/ a large eat-in kitchen w/ white cabinets, SS appliances & a newly installed pantry. Prof fin bsmt includes Rec Room w/ a pull down Murphy Bed, 3-piece washroom PLUS a 4th bedroom which can also double as a home office. Walking distance to schools & numerous parks. Easy access to every day shopping. Only 3 min drive to the Hanlon - easy access to the 401, 7, 124 highways. Shingles 2020.

    This property is off market, which means it's not currently listed for sale or rent on Zillow. This may be different from what's available on other websites or public sources.
    Facts & features

    Interior

    Bedrooms & bathrooms
    • Bedrooms: 4
    • Bathrooms: 2
    • Full bathrooms: 2
    Appliances
    • Laundry: Lower Level
    Features
    • Auto Garage Door Remote(s), Ceiling Fans, Water Softener, Water Heater
    Interior area
    • Total interior livable area: 1,741 sqft

    Property

    Lot
    • Size: 6,931 Square Feet
    Details
    • Additional structures: Shed, Fence - Full

    Construction

    Type & style
    • Home type: SingleFamily
    • Architectural style: 2 Storey
    Condition
    • Year built: 1986

    Utilities & green energy

    • Sewer: Sewer (Municipal)

    Community & HOA

    Community
    • Security: Carbon Monoxide Detector(s), Smoke Detector(s)
    Location
    • Region: Guelph

    Price history

    DateEventPrice
    2/19/2021Listed for saleC$700,000C$402/sqft
    Source: Royal LePage Meadowtowne Realty Inc., Brokerage #40069677 Report a problem

    Public tax history

    Tax history is unavailable.

    Neighborhood: West Willow Woods

    Nearby schools

    GreatSchools rating

    No schools nearby

    We couldn't find any schools near this home.

    Schools provided by the listing agent
    • Elementary: Westwood Public School
    • High: Guelph CVI / College Heights SS (technical and tra

    Source: The MLS. This data may not be complete. We recommend contacting the local school district to confirm school assignments for this home.