Skip main navigation
Off market
  • Price Unknown

    26 Princess Pl W, Duchess, AB T0J 0Z0

    5beds
    2,339sqft
    Single Family Residence
    Built in 1995
    6,534 Square Feet Lot
    $-- Zestimate®
    C$--/sqft
    C$2,896 Estimated rent

    Home value

    Not available

    Estimated sales range

    Not available

    Not available

    Loading
    Loading...

    Owner options

    List your home for rent

    C$2,896/mo

    Rent Zestimate®

    Find your next renter with Zillow Rental Manager. Plus, with online applications, you can quickly screen prospective tenants – for free.

    Learn more

    C$2,896/mo

    Rent Zestimate®

    Refinance and save

    Refinancing to a lower rate could help reduce your monthly payments and save thousands over the life of the loan.

    See today's rates

    Explore your selling options

    Work with a Zillow partner agent

    Leverage their expertise and Zillow's premium Showcase listings to get your home seen by more buyers.

    Get started

    List with your own agent

    Get your home in front of millions of buyers by listing it on Zillow.

    Learn how to do it

    Sell it yourself

    Take full control of how buyers see your home on Zillow by listing For Sale by Owner (FSBO).

    List your home

    What's special

    Quiet crescentVaulted ceilingGalley kitchenLoads of cupboardsPrimary bedroomWalk in closetRv parking

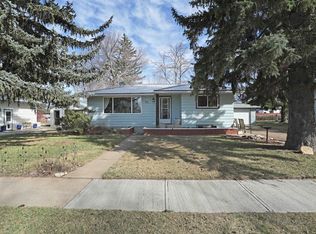
    Look what we have here, a lovely 2 storey home, nicely situated in a quiet crescent in the quaint village of Duchess! Eye catching features with a sprawling floor plan! Upon entry you are welcomed with a vaulted ceiling, stone faced wood burning fireplace and a pleasing staircase. On the main floor there is a large galley kitchen with loads of cupboards, dining area, office, laundry, huge walk-in in pantry and access to the back yard. The second storey offers the primary bedroom with a grand walk in closet, 4 piece ensuite, 3 additional bedrooms (one does not have a closet), large storage room, a "just for fun" laundry shoot and a jack and jill 4 piece bathroom. The current owners have made some impressionable upgrades, such a metal roof, flooring, trim, paint and lighting. Now to even sweeten the pot a little more, there are 2 garages, one attached garage and a 24x30 detached garage. Both have in floor heating. There is plumbing to add a 2 piece bathroom in the detached garage. The oversized yard is fenced with private concrete fencing, RV parking with 30 amp service and a concrete patio that is built to last. The basement has partial development, but can easily be turned into a great addtional living space for the family. Take a look at the Virtual tour offered. If you like what you see call a Real Estate professional to book a showing.

    This property is off market, which means it's not currently listed for sale or rent on Zillow. This may be different from what's available on other websites or public sources.

    Zillow last checked:

    Source: Century 21 Canada,MLS®#: A2260702MLS Logo

    Facts & features

    Interior

    Bedrooms & bathrooms
    • Bedrooms: 5
    • Bathrooms: 4
    • Full bathrooms: 3
    • 1/2 bathrooms: 1
    Heating
    • Has Heating (Unspecified Type)
    Features
    • Basement: yes
    • Has fireplace: Yes
    Interior area
    • Total structure area: 2,339
    • Total interior livable area: 2,339 sqft

    Property

    Parking
    • Parking features: DOUBLE GARAGE DETACHED
    • Has garage: Yes
    Lot
    • Size: 6,534 sqft

    Construction

    Type & style
    • Home type: SingleFamily
    • Property subtype: Single Family Residence
    Condition
    • Year built: 1995

    Community & neighborhood

    Location
    • Region: Duchess

    Price history

    DateEventPrice
    8/22/2020Listed for saleC$379,900C$162/sqft
    Source: CENTURY 21 Foothills Real Estate #A1025947 Report a problem

    Public tax history

    Tax history is unavailable.

    Neighborhood: T0J

    Nearby schools

    GreatSchools rating

    No schools nearby

    We couldn't find any schools near this home.