Welcome to Pheasant Hunt! Stunning newly built (2023) garden-style condo located on the first floor, offering easy access and an ideal layout for those seeking stair-free living. Convenient stairless entry access. This unit includes two parking spaces: one inside a detached garage and one directly outside. Features a beautiful kitchen with white cabinetry, granite countertops, stainless steel appliances, tile backsplash, and gas range. The kitchen opens to a formal dining room with a pantry for additional storage. Spacious living room with patio access. Both bedrooms offer high ceilings and double closets. Full bath includes tile flooring, tub with subway tile surround, washer/dryer hookup, and cabinetry above. Exterior storage closet included. Luxury vinyl flooring throughout. Meticulously maintained, newly built first-floor condo you won’t want to miss!
Sold for $418,800
$418,800
26 Randolph Dr Unit 26, Tewksbury, MA 01876
2beds
1,009sqft
Condominium
Built in 2023
-- sqft lot
$-- Zestimate®
$415/sqft
$3,231 Estimated rent
Home value
Not available
Estimated sales range
Not available
$3,231/mo
Zestimate® history
Owner options
List your home for rent
$3,231/mo
Rent Zestimate®
Find your next renter with Zillow Rental Manager. Plus, with online applications, you can quickly screen prospective tenants – for free.
$3,231/mo
Rent Zestimate®
Refinance and save
$3,019/mo
Est. payment
Refinancing to a lower rate could help reduce your monthly payments and save thousands over the life of the loan.
$3,019/mo
Est. payment
Explore your selling options
Work with a Zillow partner agent
Leverage their expertise and Zillow's premium Showcase listings to get your home seen by more buyers.
Get startedList with your own agent
Get your home in front of millions of buyers by listing it on Zillow.
Learn how to do itSell it yourself
Take full control of how buyers see your home on Zillow by listing For Sale by Owner (FSBO).
List your homeWhat's special
Granite countertopsStainless steel appliancesTile backsplashGas rangeOne directly outsideDouble closetsExterior storage closet included
Zillow last checked:
Listing updated:
Listed by:
Jeffrey Borstell 978-502-8045,
J. Borstell Real Estate, Inc. 978-502-8045
Bought with:
Bob DeVito
Cameron Real Estate Group
Source: MLS PIN,MLS#: 73472392
Facts & features
Interior
Bedrooms & bathrooms
- Bedrooms: 2
- Bathrooms: 1
- Full bathrooms: 1
Primary bedroom
- Features: Flooring - Vinyl
- Level: First
Bedroom 2
- Features: Flooring - Vinyl
- Level: First
Bathroom 1
- Features: Bathroom - Full, Bathroom - Tiled With Tub & Shower, Flooring - Stone/Ceramic Tile, Countertops - Stone/Granite/Solid, Dryer Hookup - Electric, Washer Hookup
- Level: First
Dining room
- Features: Flooring - Vinyl
- Level: First
Kitchen
- Features: Flooring - Vinyl, Pantry, Countertops - Stone/Granite/Solid, Stainless Steel Appliances
- Level: First
Living room
- Features: Flooring - Vinyl, Exterior Access
- Level: First
Heating
- Forced Air, Natural Gas
Cooling
- Central Air
Appliances
- Included: Range, Dishwasher, Disposal, Microwave, Refrigerator
- Laundry: Electric Dryer Hookup, Washer Hookup, First Floor, In Unit
Features
- Has basement: No
- Has fireplace: No
Interior area
- Total structure area: 1,009
- Total interior livable area: 1,009 sqft
- Finished area above ground: 1,009
Property
Parking
- Total spaces: 2
- Parking features: Detached, Assigned
- Garage spaces: 1
- Uncovered spaces: 1
Features
- Patio & porch: Patio
- Exterior features: Patio
Lot
- Size: 100 Square Feet
Details
- Parcel number: M:0063 L:0041 U:U026,792995
- Zoning: MFD
Construction
Type & style
- Home type: Condo
- Property subtype: Condominium
Condition
- Year built: 2023
Utilities & green energy
- Electric: Circuit Breakers
- Sewer: Public Sewer
- Water: Public
- Utilities for property: for Gas Range, for Electric Dryer, Washer Hookup
Community & HOA
HOA
- Amenities included: Clubhouse
- Services included: Water, Sewer, Insurance, Maintenance Structure, Maintenance Grounds, Snow Removal
- HOA fee: $370 monthly
Location
- Region: Tewksbury
Financial & listing details
- Price per square foot: $415/sqft
- Tax assessed value: $442,700
- Annual tax amount: $5,852
- Date on market: 2/26/2026
- Exclusions: Washer And Dryer. Seller Is Open To Selling Them.
Price history
| Date | Event | Price |
|---|---|---|
| 4/2/2026 | Sold | $418,800-0.3%$415/sqft |
Source: MLS PIN #73472392 Report a problem | ||
| 2/19/2026 | Contingent | $419,900$416/sqft |
Source: MLS PIN #73472392 Report a problem | ||
| 2/12/2026 | Price change | $419,900-4.5%$416/sqft |
Source: MLS PIN #73472392 Report a problem | ||
| 1/28/2026 | Listed for sale | $439,900+122.8%$436/sqft |
Source: MLS PIN #73472392 Report a problem | ||
| 8/19/2016 | Sold | $197,400$196/sqft |
Source: Agent Provided Report a problem | ||
Public tax history
Tax history is unavailable.
Neighborhood: 01876
Nearby homes
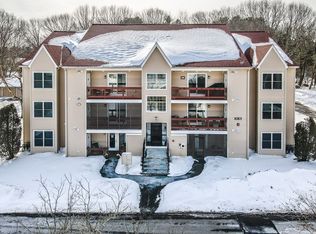
- $429,9002 bd1 ba1k sqft29 Randolph Dr UNIT 29, Tewksbury, MA 01876Sold
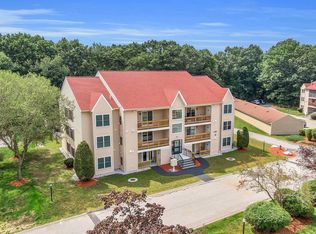
- $445,0002 bd1 ba1k sqft36 Randolph Dr #36, Tewksbury, MA 01876Sold
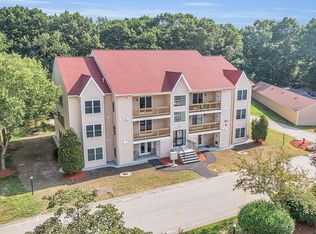
- $440,0002 bd1 ba1k sqft30 Randolph Dr #30, Tewksbury, MA 01876Sold
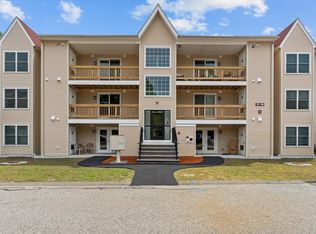
- $450,0002 bd1 ba1k sqft28 Randolph Dr UNIT 28, Tewksbury, MA 01876Sold
- $385,0002 bd1 ba1k sqft24 Randolph Dr #24, Tewksbury, MA 01876Sold
- $439,5002 bd1 ba1k sqft31 Randolph Dr #31, Tewksbury, MA 01876Sold
- $439,0002 bd1 ba1k sqft39 Randolph Dr, Tewksbury, MA 01876For Sale
- $407,0002 bd1 ba1k sqft46 Randolph Dr, Tewksbury, MA 01876Sold
Nearby schools
GreatSchools rating
- 5/10John F. Ryan Elementary SchoolGrades: 5-6Distance: 0.9 mi
- 8/10John W. Wynn Middle SchoolGrades: 7-8Distance: 1.5 mi
- 8/10Tewksbury Memorial High SchoolGrades: 9-12Distance: 1.4 mi


Get pre-qualified for a loan
At Zillow Home Loans, we can pre-qualify you in as little as 5 minutes with no impact to your credit score.An equal housing lender. NMLS #10287.
- Massachusetts
- Middlesex County
- Tewksbury
- 01876
- 26 Randolph Dr Unit 26
Nearby cities
Nearby zip codes
Other Tewksbury Topics
