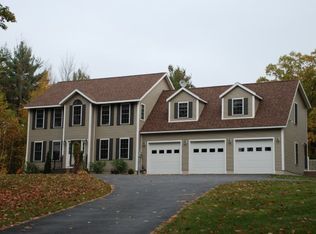
Set back from the road down a private driveway you will find your 5 bedroom, 2.5 bath 2,400+ sq ft home in a relaxed wooded setting. With many recent updates including a newly remodeled primary bathroom, granite countertops, whole home generator, new refrigerator, water filtration system, and freshly painted walls a basement that has been dry-locked and is ready to be built out into additional living area. The large open area on the first floor is great for entertaining. Extend your party to the screened-in porch area as you enjoy the privacy of your backyard as others enjoy the firepit, BBQ, or hot tub off the deck. Enjoy all that living in the City of Keene has to offer while living in the country setting of the surrounding towns with nearby easily accessible walking trails, skiing areas, tubing, swimming areas, shopping & restaurants. As well as a short distance to the major routes out of the area. Once seen you will not be able to envision you or your family in any other home.
Closed
Zillow last checked:
Listing updated:
Bought with:
Kirsten Perkins
BHG Masiello Keene
Source: PrimeMLS,MLS#: 4989086
Price history
| Date | Event | Price |
|---|---|---|
| 4/15/2024 | Sold | $450,000+5.3%$188/sqft |
Source:  PrimeMLS #4989086 Report a problem PrimeMLS #4989086 Report a problem | ||
| 4/1/2024 | Contingent | $427,500$178/sqft |
Source: PrimeMLS #4989086 Report a problem | ||
| 3/25/2024 | Listed for sale | $427,500+54.9%$178/sqft |
Source: PrimeMLS #4989086 Report a problem | ||
| 4/12/2019 | Sold | $276,000-4.5%$115/sqft |
Source: PrimeMLS #4732866 Report a problem | ||
| 4/2/2019 | Pending sale | $289,000$120/sqft |
Source: Better Homes and Gardens Real Estate The Masiello Group #4732866 Report a problem | ||
| 1/14/2019 | Listed for sale | $289,000-2%$120/sqft |
Source: BH&G - The Masiello Group #4732866 Report a problem | ||
| 10/30/2018 | Listing removed | $294,900$123/sqft |
Source: Better Homes & Gardens Real Estate/The Masiello Group #4690464 Report a problem | ||
| 10/2/2018 | Price change | $294,900-1.7%$123/sqft |
Source: Better Homes & Gardens Real Estate/The Masiello Group #4690464 Report a problem | ||
| 7/1/2018 | Listed for sale | $299,900+6.2%$125/sqft |
Source: BH&G - The Masiello Group #4690464 Report a problem | ||
| 5/26/2004 | Sold | $282,500$118/sqft |
Source: Public Record Report a problem | ||


Get pre-qualified for a loan
At Zillow Home Loans, we can pre-qualify you in as little as 5 minutes with no impact to your credit score.An equal housing lender. NMLS #10287.
