Skip main navigation
Off market
Street View
  • $656,000

    30 Red Oak Dr, Keene, NH 03431

    4beds
    3,000sqft
    SingleFamily
    Built in 1993
    1.07 Acres Lot
    $656,000 Zestimate®
    $219/sqft
    $3,804 Estimated rent

    Home value

    $656,000

    $623,000 - $695,000

    $3,804/mo

    Zestimate® history
    Loading
    Loading...

    Owner options

    List your home for rent

    $3,804/mo

    Rent Zestimate®

    Find your next renter with Zillow Rental Manager. Plus, with online applications, you can quickly screen prospective tenants – for free.

    Learn more

    $3,804/mo

    Rent Zestimate®

    Refinance and save

    $4,524/mo

    Est. payment

    Refinancing to a lower rate could help reduce your monthly payments and save thousands over the life of the loan.

    See today's rates

    $4,524/mo

    Est. payment

    Explore your selling options

    Work with a Zillow partner agent

    Leverage their expertise and Zillow's premium Showcase listings to get your home seen by more buyers.

    Get started

    List with your own agent

    Get your home in front of millions of buyers by listing it on Zillow.

    Learn how to do it

    Sell it yourself

    Take full control of how buyers see your home on Zillow by listing For Sale by Owner (FSBO).

    List your home

    What's special

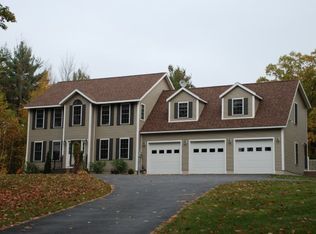
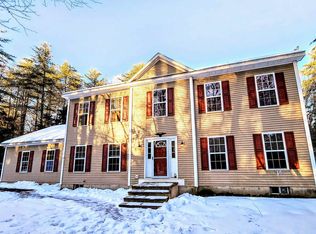
    Custom reproduction colonial built in 1993 with over 3000SF of living space. This home is situated on a picturesque, hilly, landscaped lot in a private community of upscale homes and only minutes from downtown Keene. From the moment you step into this home, you will love the authentic attention to detail and extensive millwork accompanied by modern amenities. The large country kitchen boasts cherry cabinets, granite counters, stainless steel appliances including a double oven, a baker's center island, and a large pantry. The spacious kitchen extends to a cozy family room with wood floors and a masonry fireplace. A traditional formal living room and dining room flow together with a fireplace, wood floors and crown moulding providing ample space for all of your entertaining needs. French doors lead into the sunroom with beautiful vaulted ceilings and exposed beams. This will be your favorite room in the home as it is filled with plenty of sunlight and views of nature from the panoramic windows. Enjoy watching the birds and wildlife in the summer months or the warmth of the fire from the woodstove in the winter. The sunroom extends to the large deck with built in benches and a beautifully landscaped yard. This home's functional floor plan is perfect for entertaining large groups, year round, both indoors and out. The partially finished basement is both heated and air conditioned for your added comfort. It has a private office, a semi finished entertainment area, and a work area for household projects. Be sure to pick out your favorite bottle of wine to share with your guests from the custom built wine cellar. The second floor has a spacious master bedroom with wood floors, crown moulding, and a walk-in closet. The master bath has a designer series jacuzzi tub, separate shower and water closet. There are three additional bedrooms and a guest bath that complete the second floor with ample closet space. The walk up attic, with heat and air, is accessible from the guest bedroom. Use it for storage, a home gym, a craft room, or finish it off for additional living space.

    This property is off market, which means it's not currently listed for sale or rent on Zillow. This may be different from what's available on other websites or public sources.
    Facts & features

    Interior

    Bedrooms & bathrooms
    • Bedrooms: 4
    • Bathrooms: 3
    • Full bathrooms: 2
    • 1/2 bathrooms: 1
    Heating
    • Forced air, Stove, Oil, Wood / Pellet
    Cooling
    • Central
    Appliances
    • Included: Dishwasher, Dryer, Microwave, Range / Oven, Refrigerator, Washer
    Features
    • Flooring: Tile, Other, Carpet, Hardwood, Laminate
    • Basement: Unfinished
    • Has fireplace: Yes
    Interior area
    • Total interior livable area: 3,000 sqft

    Property

    Parking
    • Total spaces: 8
    • Parking features: Garage - Attached
    Features
    • Exterior features: Wood
    • Has view: Yes
    • View description: Territorial
    Lot
    • Size: 1.07 Acres
    Details
    • Parcel number: KEENM202L29

    Construction

    Type & style
    • Home type: SingleFamily
    • Architectural style: Colonial
    Materials
    • Roof: Asphalt
    Condition
    • Year built: 1993

    Utilities & green energy

    • Electric: Circuit Breaker(s), 200 Amp
    • Sewer: Concrete, Leach Field, Septic, Private, 1500+ Gallon, Pump Up

    Community & neighborhood

    Location
    • Region: Keene

    Other

    Other facts
    • Appliances: Cooktop - Electric, Oven - Double, Oven - Wall
    • Construction: Wood Frame
    • Driveway: Paved
    • Electric: Circuit Breaker(s), 200 Amp
    • Equipment: CO Detector, Smoke Detector, Central Vacuum, Smoke Detectr-HrdWrdw/Bat
    • Features - Exterior: Shed, Outbuilding, Window Screens
    • Features - Interior: Master BR w/ BA, Wood Stove Hook-up, Laundry - 1st Floor, Attic, Walk-in Pantry, Kitchen Island, Ceiling Fan, Hearth, Whirlpool Tub, Natural Light
    • Foundation: Concrete
    • Heating: Alternative Heat Stove, Stove - Wood, Hot Air, Stove - 2
    • Lot Description: View, Landscaped, Country Setting, Subdivision, Sloping
    • Sewer: Concrete, Leach Field, Septic, Private, 1500+ Gallon, Pump Up
    • Water: Drilled Well, Private
    • Roads: Public
    • Flood Zone: Unknown
    • Garage: Yes
    • SqFt-Apx Fin AG Source: Municipal
    • SqFt-Apx Fin BG Source: Municipal
    • Surveyed: Unknown
    • Exterior: Clapboard
    • Road Frontage: Yes
    • Room 4 Level: 1
    • Room 7 Level: 2
    • Garage Description: Direct Entry, Auto Open, Storage Above
    • Room 7 Type: Master Bedroom
    • Room 6 Level: 1
    • Room 8 Type: Bedroom
    • Room 8 Level: 2
    • Room 9 Level: 2
    • Room 9 Type: Bedroom
    • Room 10 Level: 2
    • Room 10 Type: Bedroom
    • Room 11 Level: 2
    • Parking: Parking Spaces 6+, Driveway, Garage
    • Room 1 Level: 1
    • Room 2 Level: 1
    • Room 3 Level: 1
    • Room 5 Level: 1
    • Construction Status: Existing
    • Total Stories: 2.5
    • Room 13 Level: Basement
    • Room 12 Level: 2
    • Room 14 Level: Basement
    • Room 14 Type: Rec Room
    • Zillow Group: Yes
    • SqFt-Apx Unfn AG Source: Municipal
    • SqFt-Apx Unfn BG Source: Municipal
    • Room 1 Type: Living Room
    • Room 11 Type: Bath - Full
    • Roof: Shingle
    • Room 12 Type: Bath - Full
    • Room 3 Type: Kitchen - Eat-in
    • Room 6 Type: Bath - 1/2
    • Rooms: Level 1: Level 1: Living Room, Level 1: Bath - 1/2, Level 1: Kitchen - Eat-in
    • Rooms: Level 2: Level 2: Bedroom, Level 2: Bath - Full, Level 2: Master Bedroom
    • Rooms: Level B: Level B: Rec Room
    • Listing Status: Active

    Price history

    DateEventPrice
    6/29/2021Sold$430,000-4.2%$143/sqft
    Source: PrimeMLS #4859969 Report a problem
    5/20/2021Contingent$449,000$150/sqft
    Source: PrimeMLS #4859969 Report a problem
    5/10/2021Listed for sale$449,000+25.5%$150/sqft
    Source: PrimeMLS #4859969 Report a problem
    10/16/2018Listing removed$357,750$119/sqft
    Source: HKS Associates, Inc. #4689721 Report a problem
    7/31/2018Price change$357,750-3.3%$119/sqft
    Source: HKS Associates, Inc. #4689721 Report a problem
    7/1/2018Listed for sale$369,900+16%$123/sqft
    Source: HKS Associates, Inc. #4689721 Report a problem
    7/21/2004Sold$319,000+3.9%$106/sqft
    Source: Public Record Report a problem
    9/27/2002Sold$307,000$102/sqft
    Source: Public Record Report a problem

    Public tax history

    YearProperty taxesTax assessment
    2024$15,434 +5.1%$466,700 +1.4%
    2023$14,682 +2.8%$460,400
    2022$14,286 -0.8%$460,400
    2021$14,401 +14.2%$460,400 +36.1%
    2020$12,612 -0.8%$338,300
    2019$12,720 +1.3%$338,300
    2018$12,558 -0.3%$338,300
    2017$12,592 +2.3%$338,300
    2016$12,311 -10%$338,300 -14.9%
    2015$13,675 $397,400

    Find assessor info on the county website

    Neighborhood: 03431

    Nearby schools

    GreatSchools rating
    Schools provided by the listing agent
    • Elementary: Fuller Elementary
    • Middle: Keene Middle School
    • High: Keene High School
    • District: Keene Sch Dst SAU #29

    Source: The MLS. This data may not be complete. We recommend contacting the local school district to confirm school assignments for this home.

    Get pre-qualified for a loan
    At Zillow Home Loans, we can pre-qualify you in as little as 5 minutes with no impact to your credit score.

    An equal housing lender. NMLS #10287.