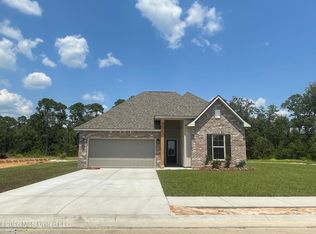
Awesome builder rate plus FREE window blinds! Restrictions apply. The TRILLIUM IV H in Bear Point community offers a 3-bedroom, 2 full bathroom, open and split design. Upgrades for this home include quartz countertops, LED coach lights on each side of the garage, undermount cabinet lighting, and more! Special Features: double vanity, garden tub, separate shower, and walk-in closet (opens to laundry) in master bath, kitchen island walk-in pantry, boot bench in mudroom, covered porches, undermount sinks, LED lighting, crown molding, ceiling fans in living and master, framed mirrors in all baths, smart connect Wi-Fi thermostat, landscaping package, and more! Efficient Features: water heater, electric kitchen appliance package, vinyl low E tilt-in windows, radiant barrier roof decking, and more! Energy Star Partner.
Pending
$302,135
26 Red Oak Dr, Long Beach, MS 39560
3beds
1,848sqft
Residential, Single Family Residence
Built in 2026
9,583 Square Feet Lot
$296,500 Zestimate®
$163/sqft
$22/mo HOA
What's special
Separate showerCovered porchesLandscaping packageBoot bench in mudroomKitchen islandWalk-in pantryCrown molding
- 20 days
- 154
- 12
Zillow last checked:
Listing updated:
Listed by:
Saun A Sullivan 985-377-7283,
Cicero Realty, LLC 225-369-6111
Source: MLS United,MLS#: 4166422
Facts & features
Interior
Bedrooms & bathrooms
- Bedrooms: 3
- Bathrooms: 2
- Full bathrooms: 2
Primary bedroom
- Level: Main
Bedroom
- Level: Main
Bedroom
- Level: Main
Primary bathroom
- Level: Main
Bathroom
- Level: Main
Dining room
- Level: Main
Kitchen
- Level: Main
Laundry
- Level: Main
Living room
- Level: Main
Heating
- Central, Heat Pump
Cooling
- Central Air
Appliances
- Included: Dishwasher, Disposal, Electric Water Heater, Microwave, See Remarks
- Laundry: Laundry Closet, Laundry Room
Features
- Breakfast Bar, Ceiling Fan(s), Crown Molding, Double Vanity, High Ceilings, Open Floorplan, Pantry, Recessed Lighting, Smart Thermostat, Walk-In Closet(s), Other, See Remarks, Kitchen Island
- Flooring: Carpet, Ceramic Tile
- Windows: Vinyl
- Has fireplace: No
Interior area
- Total structure area: 1,848
- Total interior livable area: 1,848 sqft
Property
Parking
- Total spaces: 2
- Parking features: Attached, Driveway, Garage Door Opener, Concrete
- Attached garage spaces: 2
- Has uncovered spaces: Yes
Features
- Levels: One
- Stories: 1
- Patio & porch: Porch, See Remarks
- Exterior features: See Remarks
Lot
- Size: 9,583 Square Feet
- Dimensions: 23 x 44 x 128 x 29 x 20 x 31 x 127
- Features: Level
Details
- Parcel number: Unassigned
Construction
Type & style
- Home type: SingleFamily
- Architectural style: Traditional
- Property subtype: Residential, Single Family Residence
Materials
- Vinyl, Brick
- Foundation: Slab
- Roof: Architectural Shingles
Condition
- Under Construction
- New construction: Yes
- Year built: 2026
Utilities & green energy
- Sewer: Public Sewer
- Water: Public
- Utilities for property: Electricity Available, Water Available
Community & HOA
Community
- Security: Carbon Monoxide Detector(s), Smoke Detector(s)
- Subdivision: Bear Point
HOA
- Has HOA: Yes
- Services included: Other
- HOA fee: $260 annually
Location
- Region: Long Beach
Financial & listing details
- Price per square foot: $163/sqft
- Date on market: 10/23/2026
- Electric utility on property: Yes
Estimated market value
$296,500
$282,000 - $311,000
$2,401/mo
Price history
| Date | Event | Price |
|---|---|---|
| 10/29/2026 | Pending sale | $302,135$163/sqft |
Source: MLS United #4166422 Report a problem | ||
| 10/23/2026 | Listed for sale | $302,135$163/sqft |
Source: MLS United #4166422 Report a problem | ||
Public tax history
Tax history is unavailable.
Monthly payment
Est. payment
Payment breakdown
Explore the cost of this home by adjusting the details. Changes won't be saved.Climate risks
Neighborhood: 39560
Nearby schools
Schools provided by the listing agent
- Elementary: Thomas L Reeves
- Middle: Long Beach Middle School
- High: Long Beach High School
Source: MLS United. This data may not be complete. We recommend contacting the local school district to confirm school assignments for this home.

Similar homes
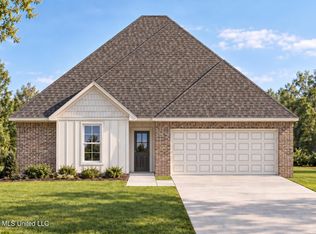
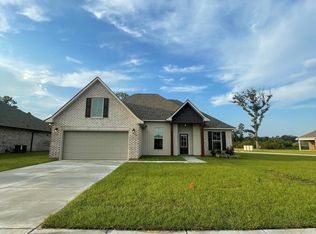
- from $305,9904 bd2 ba1.9k sqftRodessa IV G Plan, Bear Point, Long Beach, MS 39560New Construction
 DSLD Homes
- from $292,9903 bd2 ba1.7k sqftRomeno V H Plan, Bear Point, Long Beach, MS 39560New Construction
 DSLD Homes
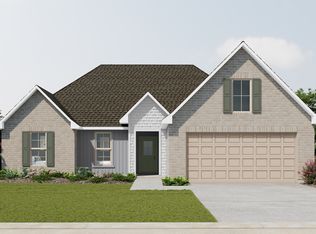
- from $292,9903 bd2 ba1.7k sqftRomeno V G Plan, Bear Point, Long Beach, MS 39560New Construction
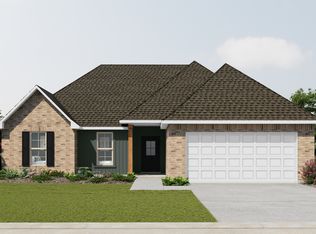 DSLD Homes
- from $301,9903 bd2 ba1.9k sqftRoses V G Plan, Bear Point, Long Beach, MS 39560New Construction
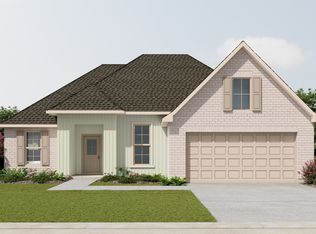 DSLD Homes
