Skip main navigation
Off market
  • $967,500

    26 Regina Drive, Brick, NJ 08724

    4beds
    3,108sqft
    Single Family Residence
    Built in 2003
    10,018 Square Feet Lot
    $967,500 Zestimate®
    $311/sqft
    $5,417 Estimated rent

    Home value

    $967,500

    $871,000 - $1.07M

    $5,417/mo

    Zestimate® history
    Loading
    Loading...

    Owner options

    List your home for rent

    $5,417/mo

    Rent Zestimate®

    Find your next renter with Zillow Rental Manager. Plus, with online applications, you can quickly screen prospective tenants – for free.

    Learn more

    $5,417/mo

    Rent Zestimate®

    Refinance and save

    $6,419/mo

    Est. payment

    Refinancing to a lower rate could help reduce your monthly payments and save thousands over the life of the loan.

    See today's rates

    $6,419/mo

    Est. payment

    Explore your selling options

    Work with a Zillow partner agent

    Leverage their expertise and Zillow's premium Showcase listings to get your home seen by more buyers.

    Get started

    List with your own agent

    Get your home in front of millions of buyers by listing it on Zillow.

    Learn how to do it

    Sell it yourself

    Take full control of how buyers see your home on Zillow by listing For Sale by Owner (FSBO).

    List your home

    What's special

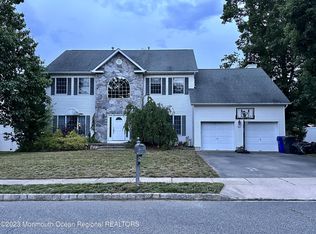
    MOVE RIGHT INTO THIS STUNNING HOME! 4 LARGE BEDROOMS, 3 1/2 BATH 2 CAR GARAGE AND A FULL FINISHED BASEMENT WITH 8 FT CEILINGS, BAR AREA, AND 8 SEAT RECLINING CHAIR MEDIA ROOM! ALL JUST REPAINTED! INCLUDES OFFICE ON THE FIRST FLOOR, UPDATED KITCHEN WITH CENTER ISLAND. GREAT ROOM WITH GAS FIREPLACE AND SKYLIGHTS 2 STAIR CASES ONE FROM FOYER AND ONE LEADING FROM GREAT ROOM IN BACK! ATTIC IS A BOARDED WALK THROUGH WITH LARGE STORAGE AREAS . MANY MORE UPGRADES! A MUST SEE!! KITCHEN WITH CENTER ISLAND, WATER AND SINK INCLUDED, MAIN SINK HAS A GARBAGE DISPOSAL LARGE UPPER AND LOWER CABINETS WITH A LOT OF STORAGE. MUDROOM OFF OF GARAGE WITH WASHER/DRYER HOOKUPS. GREAT ROOM WITH REMOTE GAS FIREPLACE, 74" CURVED TV, 74" CEILING FAN WITH LITE AND ALSO IT HAS 2 SKYLITES WITH REMOTE CLOSEABLE SHADES. AVERAGE SIZE DINING ROOM WITH WOOD FLOORING. ALL WINDOWS DOWNSTAIRS HAVE WHITE PLANTATION SHUTTERS. "OUTSIDE FEATURES" 2.5 CAR GARAGE WITH A 4 CAR STAMPED CONCRETE DRIVEWAY AND FRONT WALKWAY ALL BORDERED WITH BELGIUM BLOCK. GARAGE IS A 2.5 CAR WITH A GRAY OIL RESISTANT FLOOR WITH 2 UPPER LOFTS FOR A LOT OF STORAGE AND ALSO A BACK AREA FOR REFRIDGE AND FREEZER AND 10 UPPER CABINETS FOR EVEN MORE STORAGE. FRONT PORCH IS ENCLOSED WITH WHITE VINYL FENCING AND GATE FOR PRIVACY. ENTIRE BACK YARD IS FENCED WITH WHITE VINYL FENCING WITH GATES ON BOTH SIDES. LAWN ELECTRICAL OUTLETS ARE PLACED IN FRONT GARDEN ISLAND AND FRONT ROCK GARDEN FOR USE WITH CHRISTMAS LIGHTS. 150FT DEEP IRIGATION WELL AND NEW 7 ZONE SPRINKLER SYSTEM WITH 4 SPICKETS AROUND PROPERTY FOR WATERING FLOWERS AND SUCH. 23 X 13 TREX DECK WITH SLIDER FROM KITCHEN AREA "FULL BASEMENT WONDER LAND" FINISHED 8 FT CEILING BASEMENT WITH 8 STOOL BAR , BAR SITTING AREA WITH 2 TABLES AND 2 STOOLS PER TABLE, DISHWASHER,SINK AND WINE REFRIDGE, 5-- 55" WALL TV'S AND A 8 SEAT RECLINING CHAIR MULTIMEDIA MOVIE ROOM. COMPLETE WITH A FULL BATH. TOTAL MAN CAVE AREA

    This property is off market, which means it's not currently listed for sale or rent on Zillow. This may be different from what's available on other websites or public sources.
    Zillow last checked:

    Listing updated:

    Listed by:

    Chaya Klein 732-663-9898,

    Imperial Real Estate Agency

    Bought with:

    NON MEMBER MORR

    NON MEMBER

    Source: MoreMLS,MLS#: 21928530MLS Logo

    Facts & features

    Interior

    Bedrooms & bathrooms
    • Bedrooms: 4
    • Bathrooms: 4
    • Full bathrooms: 3
    • 1/2 bathrooms: 1
    Kitchen
    • Description: Eat-In-Kitchen
    Heating
    • Natural Gas, Forced Air, 2 Zoned Heat
    Cooling
    • Central Air, 2 Zoned AC
    Features
    • Ceilings - 9Ft+ 1st Flr, Center Hall, Dec Molding, Recessed Lighting
    • Flooring: Ceramic Tile, Wood
    • Windows: Thermal Window
    • Basement: Ceilings - High,Finished,Full
    • Attic: Pull Down Stairs
    • Number of fireplaces: 1
    Interior area
    • Total structure area: 3,108
    • Total interior livable area: 3,108 sqft

    Property

    Parking
    • Total spaces: 2.5
    • Parking features: Driveway, On Street
    • Attached garage spaces: 2.5
    • Has uncovered spaces: Yes
    Features
    • Stories: 2
    Lot
    • Size: 10,018 Square Feet
    Details
    • Parcel number: 070075500000003506

    Construction

    Type & style
    • Home type: SingleFamily
    • Architectural style: Colonial,Contemporary
    • Property subtype: Single Family Residence
    Materials
    • Stone
    Condition
    • New construction: No
    • Year built: 2003

    Utilities & green energy

    • Sewer: Public Sewer

    Community & HOA

    Community
    • Subdivision: None
    HOA
    • Has HOA: No
    Location
    • Region: Brick

    Financial & listing details

    • Price per square foot: $311/sqft
    • Tax assessed value: $453,000
    • Annual tax amount: $10,256
    • Date on market: 7/11/2019
    • Exclusions: WASHER/ DRYER

    Price history

    DateEventPrice
    10/2/2019Sold$540,000+19.2%$174/sqft
    Source: MoreMLS #21928530 Report a problem
    8/12/2014Sold$453,000$146/sqft
    Source: MoreMLS #21409627 Report a problem

    Public tax history

    Tax history is unavailable.

    Neighborhood: 08723

    Nearby schools

    GreatSchools rating
    Get a cash offer in 3 minutes
    Find out how much your home could sell for in as little as 3 minutes with a no-obligation cash offer.
    Estimated market value
    $967,500
    Get a cash offer in 3 minutes
    Find out how much your home could sell for in as little as 3 minutes with a no-obligation cash offer.
    Estimated market value
    $967,500