Skip main navigation
Sold for $625,000
  • $625,000

    22 Regina Drive, Brick, NJ 08724

    5beds
    3,069sqft
    Single Family Residence
    Built in 2002
    10,018 Square Feet Lot
    $877,800 Zestimate®
    $204/sqft
    $5,280 Estimated rent

    Home value

    $877,800

    $790,000 - $974,000

    $5,280/mo

    Zestimate® history
    Loading
    Loading...

    Owner options

    List your home for rent

    $5,280/mo

    Rent Zestimate®

    Find your next renter with Zillow Rental Manager. Plus, with online applications, you can quickly screen prospective tenants – for free.

    Learn more

    $5,280/mo

    Rent Zestimate®

    Refinance and save

    $4,147/mo

    Est. payment

    Refinancing to a lower rate could help reduce your monthly payments and save thousands over the life of the loan.

    See today's rates

    $4,147/mo

    Est. payment

    Explore your selling options

    Work with a Zillow partner agent

    Leverage their expertise and Zillow's premium Showcase listings to get your home seen by more buyers.

    Get started

    List with your own agent

    Get your home in front of millions of buyers by listing it on Zillow.

    Learn how to do it

    Sell it yourself

    Take full control of how buyers see your home on Zillow by listing For Sale by Owner (FSBO).

    List your home

    What's special

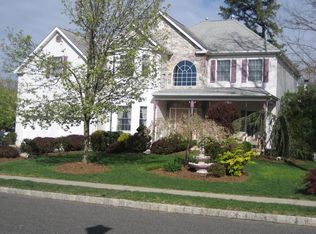
    Gorgeous home in Parkview Estates. A stunning 2 story foyer welcomes you into this colonial. As you enter you this home you will be captured by the beauty of the sweeping staircase. This home boasts 4 bedrooms on the 2nd floor with a bonus 5th bedroom/study on the first floor. the Kitchen is in need of an update. Laundry is on the first floor. There is a gorgeous family room with a wood burning fireplace and cathedral ceilings. Open concept formal living room/dining room. Sliders from the kitchen lead to a paver patio with a built in outdoor fire pit. There is a Full high ceiling basement for storage. Come bring your own vision and make this home your own today!

    Zillow last checked:

    Listing updated:

    Listed by:

    Krisanne Alino 732-779-0340,

    M. Van Sciver REALTORS

    Bought with:

    Megan Kilmurray, 1540904

    KeyVest LLC

    Source: MoreMLS,MLS#: 22317645MLS Logo

    Facts & features

    Interior

    Bedrooms & bathrooms
    • Bedrooms: 5
    • Bathrooms: 3
    • Full bathrooms: 2
    • 1/2 bathrooms: 1
    Bedroom
    • Description: or office space
    • Area: 121
    • Dimensions: 11 x 11
    Bedroom
    • Area: 157.76
    • Dimensions: 13.6 x 11.6
    Bedroom
    • Area: 127.2
    • Dimensions: 12 x 10.6
    Bedroom
    • Area: 157.76
    • Dimensions: 13.6 x 11.6
    Other
    • Area: 136
    • Dimensions: 13.6 x 10
    Other
    • Area: 212.16
    • Dimensions: 15.6 x 13.6
    Dining room
    • Area: 212.16
    • Dimensions: 15.6 x 13.6
    Family room
    • Area: 312
    • Dimensions: 20 x 15.6
    Kitchen
    • Description: eat in
    • Area: 340
    • Dimensions: 25 x 13.6
    Laundry
    • Area: 42
    • Dimensions: 7 x 6
    Living room
    • Area: 212.16
    • Dimensions: 15.6 x 13.6
    Heating
    • Natural Gas, 2 Zoned Heat
    Cooling
    • 2 Zoned AC
    Features
    • Ceilings - 9Ft+ 1st Flr, Center Hall, Recessed Lighting
    • Flooring: Concrete
    • Basement: Ceilings - High,Full
    • Attic: Attic,Pull Down Stairs
    • Number of fireplaces: 1
    Interior area
    • Total structure area: 3,069
    • Total interior livable area: 3,069 sqft

    Property

    Parking
    • Total spaces: 2
    • Parking features: Asphalt
    • Attached garage spaces: 2
    Features
    • Stories: 2
    • Fencing: Fenced Area
    Lot
    • Size: 10,018 Square Feet
    • Dimensions: 93 x 107
    Details
    • Parcel number: 070075500000003505

    Construction

    Type & style
    • Home type: SingleFamily
    • Architectural style: Colonial
    • Property subtype: Single Family Residence
    Condition
    • Year built: 2002

    Utilities & green energy

    • Sewer: Public Sewer

    Community & HOA

    Community
    • Subdivision: Parkview Ests
    HOA
    • Has HOA: No
    Location
    • Region: Brick

    Financial & listing details

    • Price per square foot: $204/sqft
    • Tax assessed value: $451,500
    • Annual tax amount: $11,021
    • Date on market: 6/28/2023
    • Inclusions: Window Treatments, Dishwasher, Microwave, Stove Hood

    Price history

    DateEventPrice
    8/11/2023Sold$625,000-13.8%$204/sqft
    Source: MoreMLS #22317645 Report a problem
    7/15/2023Pending sale$724,900$236/sqft
    Source: MoreMLS #22317645 Report a problem
    6/28/2023Listed for sale$724,900$236/sqft
    Source: MoreMLS #22317645 Report a problem

    Public tax history

    Tax history is unavailable.

    Neighborhood: 08723

    Nearby schools

    GreatSchools rating
    Schools provided by the listing agent
    • Elementary: Drum Point Road
    • Middle: Lake Riviera
    • High: Brick Twp.

    Source: MoreMLS. This data may not be complete. We recommend contacting the local school district to confirm school assignments for this home.

    Get a cash offer in 3 minutes
    Find out how much your home could sell for in as little as 3 minutes with a no-obligation cash offer.
    Estimated market value
    $877,800
    Get a cash offer in 3 minutes
    Find out how much your home could sell for in as little as 3 minutes with a no-obligation cash offer.
    Estimated market value
    $877,800