Stunning Parkview Estates colonial nestled on a quiet cul-de-sac in the sought-after Forge Pond section of Brick Township. This beautifully maintained home features lush landscaping and a fenced backyard oasis with paver patio, built-in pool with new liner and heater, fire pit, and shed. Inside, enjoy a grand 2-story foyer, spacious living and dining rooms, updated kitchen with center island and breakfast area, and a warm family room with wood-burning fireplace and elegant rear staircase creating a custom, luxury feel. A dedicated first-floor office provides ideal flex space for working from home, playroom, or den. Four spacious bedrooms upstairs w/ primary suite offering a sitting area and walk-in closet. Finished basement, floored attic for storage, updated baths, 2-zone HVAC, and 2-car garage complete this exceptional home.
Conveniently located near GSP, shopping, dining, and just a short drive to the beach.
Pending
$949,900
18 Regina Drive, Brick, NJ 08724
4beds
3,081sqft
:
Get pre-qualified$6,318/mo
Single Family Residence
Built in 2003
9,583 Square Feet Lot
$969,800 Zestimate®
$308/sqft
$-- HOA
What's special
- 60 days |
- 139 |
- 5 |
Likely to sell faster than
Zillow last checked:
Listing updated:
Listed by:
Elizabeth DeFonza-Renna 732-642-2273,
Natale Realtors,
Nancy Daly 732-456-2351,
Natale Realtors
Source: MoreMLS,MLS#: 22615749
Facts & features
Interior
Bedrooms & bathrooms
- Bedrooms: 4
- Bathrooms: 3
- Full bathrooms: 2
- 1/2 bathrooms: 1
Heating
- Natural Gas, Forced Air
Cooling
- 2 Zoned AC
Features
- Flooring: Wood
- Basement: Finished,Full
- Attic: Pull Down Stairs
Interior area
- Total structure area: 3,081
- Total interior livable area: 3,081 sqft
Property
Parking
- Total spaces: 2
- Parking features: Driveway
- Attached garage spaces: 2
- Has uncovered spaces: Yes
Features
- Stories: 2
- Has private pool: Yes
- Pool features: Heated, In Ground
Lot
- Size: 9,583 Square Feet
- Features: Cul-De-Sac
Details
- Parcel number: 070075500000003504
Construction
Type & style
- Home type: SingleFamily
- Architectural style: Colonial
- Property subtype: Single Family Residence
Condition
- Year built: 2003
Utilities & green energy
- Sewer: Public Sewer
Community & HOA
Community
- Subdivision: Parkview Ests
HOA
- Has HOA: No
Location
- Region: Brick
Financial & listing details
- Price per square foot: $308/sqft
- Tax assessed value: $478,200
- Annual tax amount: $13,112
- Date on market: 6/4/2026
- Inclusions: Dishwasher, Microwave, Stove
- Exclusions: Personal Property, Gold chandelier in Dining room, washer/dryer and refrigerator.
Estimated market value
$969,800
$921,000 - $1.02M
$5,384/mo
Price history
| Date | Event | Price |
|---|---|---|
| 6/11/2026 | Pending sale | $949,900$308/sqft |
Source:  MoreMLS #22615749 Report a problem MoreMLS #22615749 Report a problem | ||
| 6/4/2026 | Listed for sale | $949,900+163.9%$308/sqft |
Source: MoreMLS #22615749 Report a problem | ||
| 1/6/2004 | Sold | $359,900$117/sqft |
Source: Public Record Report a problem | ||
Public tax history
| Year | Property taxes | Tax assessment |
|---|---|---|
| 2023 | $11,673 +2.1% | $478,200 |
| 2022 | $11,429 | $478,200 |
| 2021 | $11,429 +3.1% | $478,200 |
| 2020 | $11,089 +2.4% | $478,200 |
| 2019 | $10,826 +2.8% | $478,200 |
| 2018 | $10,535 +0.5% | $478,200 |
| 2017 | $10,477 +2.7% | $478,200 |
| 2016 | $10,205 +0.9% | $478,200 |
| 2015 | $10,119 +1.9% | $478,200 |
| 2014 | $9,932 +3.2% | $478,200 |
| 2013 | $9,621 +0.9% | $478,200 |
| 2012 | $9,540 +6.7% | $478,200 |
| 2011 | $8,942 -9.2% | $478,200 |
| 2010 | $9,850 +2.2% | $478,200 +93% |
| 2009 | $9,639 +6.2% | $247,800 |
| 2008 | $9,077 +5.2% | $247,800 |
| 2007 | $8,631 +15.9% | $247,800 +2.7% |
| 2006 | $7,447 | $241,400 |
Find assessor info on the county website
Monthly payment
Est. payment
Payment breakdown
Explore the cost of this home by adjusting the details. Changes won't be saved.Climate risks
Neighborhood: 08724
Nearby schools
GreatSchools rating
- 5/10Veterans Memorial Elementary SchoolGrades: K-5Distance: 1.5 mi
- 7/10Lake Riviera Middle SchoolGrades: 6-8Distance: 3.7 mi
- 4/10Brick Twp High SchoolGrades: 9-12Distance: 0.7 mi
Schools provided by the listing agent
- Elementary: Drum Point Road
- Middle: Lake Riviera
- High: Brick Twp.
Source: MoreMLS. This data may not be complete. We recommend contacting the local school district to confirm school assignments for this home.
- $625,0005 bd2 ba2.7k sqft22 Regina Dr, Brick, NJ 08724Sold
- $855,0005 bd4 ba-- sqft14 Regina Dr, Brick, NJ 08724Sold
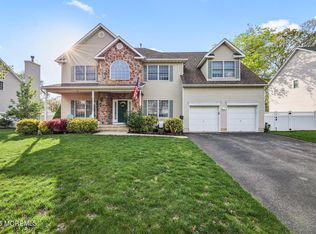
- $625,0005 bd3 ba3k sqft22 Regina Dr, Brick, NJ 08723Sold
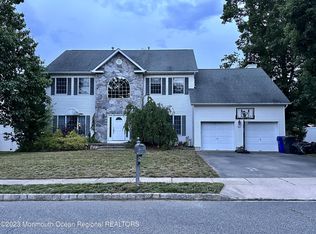
- $582,4003 bd2 ba1.6k sqft17 Pinewood Dr, Brick, NJ 08724Off Market
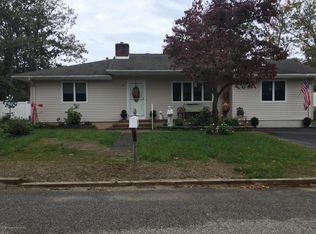
- $446,6002 bd2 ba1k sqft13 Pinewood Dr, Brick, NJ 08724Off Market
- $836,2005 bd3 ba2.8k sqft19 Regina Dr, Brick, NJ 08724Off Market
- $576,9004 bd2 ba1.5k sqft21 Pinewood Dr, Brick, NJ 08724Off Market
- $105,0002 bd1 ba-- sqft22 Pinewood Trl, Brick, NJ 08724Sold
A local agent can set up tours, give advice and negotiate with sellers.
A local lender can help you make sure your offer is ready when you are.
Similar homes
- $879,9004 bd3 ba2.4k sqft241 Oak Forest Drive, Brick, NJ 08724For Sale

 MLS ID #22622266, Christopher McDowell, Keller Williams Shore Properties. MoreMLS
 - $900,0006 bd3 ba2.7k sqft6 Twilight Drive, Brick, NJ 08723For Sale
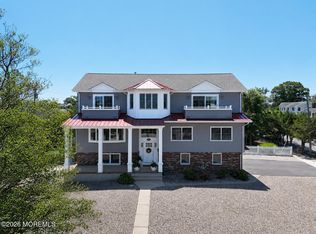 MLS ID #22622285, Eva Ling, Weichert Realtors-Freehold. MoreMLS
 - $924,9005 bd4 ba3.1k sqft316 Mantoloking Road, Brick, NJ 08723For Sale
 MLS ID #22620782, Catherine Nanziri, Redfin Corporation. MoreMLS
 - $560,0003 bd2 ba1.5k sqft213 Georges Road, Brick, NJ 08724For Sale
 MLS ID #22622460, Francisco V DaSilva Jr., RE/MAX Select. MoreMLS
 - $950,0003 bd3 ba3k sqft1636 Craig Road, Toms River, NJ 08753For SaleMLS ID #22615878, Naomi Lieberman, Keller Williams Shore Properties. MoreMLS
- $824,9004 bd3 ba3k sqft478 Augustus Road, Brick, NJ 08723For SaleMLS ID #22619328, Cheryl Buldo, RE/MAX Revolution. MoreMLS
- $929,0004 bd4 ba2.9k sqft8 Cabin Brook Crescent Crest, Manchester, NJ 08759For SaleMLS ID #22620870, Tsivia Cynamon, Crossroads Realty Sapphire Group. MoreMLS
- $1,129,0005 bd3 ba3.3k sqft46 Woodview Drive, Howell, NJ 07731For SaleMLS ID #22615395, Chaim Blau, New and Modern Group. MoreMLS
- $925,0004 bd3 ba3.1k sqft114 Adams Way, Jackson, NJ 08527For SaleMLS ID #22615493, Rachel Schwarz, J Elkon Realty LLC. MoreMLS
- $959,9005 bd4 ba3.1k sqft428 Washington Ave, Pine Beach, NJ 08741For Sale
 MLS ID #NJOC2043580, Cat Portock, RE/MAX Atlantic. Bright MLS
 - $839,9003 bd2 ba1.7k sqft741 Manor Drive, Brick, NJ 08723For SaleMLS ID #22620563, Kenneth B Duncan, RE/MAX Revolution. MoreMLS
- $854,9005 bd3 ba2.9k sqft271 Kettle Creek Road, Toms River, NJ 08753For SaleMLS ID #22615631, Kaycee Cavicchia, RE/MAX Revolution. MoreMLS
- $945,0004 bd3 ba3.5k sqft22 Ethan Allen Road, Freehold, NJ 07728For SaleMLS ID #22615872, Colleen Meyler, Compass New Jersey , LLC. MoreMLS
- $899,9995 bd4 ba2.8k sqft18 Coral Drive, Howell, NJ 07731For SaleMLS ID #22615771, Kyra LaFerlita, RE/MAX Revolution. MoreMLS
- $979,0005 bd3 ba3k sqft12 Cabin Brook Crescent, Manchester, NJ 08759For SaleMLS ID #22613715, Antonio M Henriques, Prominent Properties Sotheby's. MoreMLS
- $949,0003 bd3 ba1.9k sqft1219 Tecumseh Place, Manasquan, NJ 08736For SaleMLS ID #22613554, Robert J Cecchini, Keller Williams Shore Properties. MoreMLS
- $975,0004 bd3 ba2.5k sqft4 Alpine Trail, Tinton Falls, NJ 07712For SaleMLS ID #22621519, Samantha Vallone, Natale Realtors. MoreMLS
- $999,9994 bd3 ba2.7k sqft13 Lagoon Drive E, Toms River, NJ 08753For SaleMLS ID #22616516, Bruce Glorsky, RE/MAX Revolution. MoreMLS
- $900,0005 bd3 ba3.1k sqft21 Fox Hollow Drive, Jackson, NJ 08527For SaleMLS ID #22620978, Sheindel Goldman, HomeSmart First Advantage. MoreMLS
- $725,0004 bd2 ba2k sqft34 Bronia Street, Howell, NJ 07731For SaleMLS ID #22621856, Anita F Jacobus, Keller Williams Shore Properties. MoreMLS
