Stunning 6-bedroom, 3-bath home in the highly sought-after Whispering Pines community! This 3 level home offers spectacular River views, FLOOD COMPLIANT, gorgeous wood flooring, custom designer finishes & stunning! The upper level features 3 spacious bedrooms, including a luxurious primary suite with a private balcony, second bedroom with its own balcony & a convenient laundry room. The main level offers 3 additional bedrooms, a bright & elegant living & dining rooms & a spacious eat-in kitchen. The walk-out lower level opens to your private backyard oasis featuring a pool, trex decking & gorgeous landscaping. Exceptional craftsmanship, an unbeatable layout, premium upgrades throughout, this one-of-a-kind home truly has it all. Minutes to Mantoloking & Bay Head Beaches, marina & more! Purchase Options: Option 1: Purchase the home with its designated lot (advertised price reflects the home and the lot it currently sits on).(total of both is .43 acres) Option 2: Purchase the home plus the additional 75' x 112' buildable lot for an additional purchase price. Contact the listing agent for details. This exceptional property offers the rare opportunity to purchase the adjoining buildable lot, creating endless possibilities. Design your dream backyard with a resort-style in-ground pool, outdoor kitchen, sports court, gardens, or expansive entertaining space while enjoying added privacy. Looking for an investment? The additional lot provides outstanding potential for future construction, a guest home, multigenerational living, or an income-producing property (subject to township approvals). Whether you're seeking extra space, enhanced privacy, or long-term investment potential, this unique offering allows you to customize the property to fit your lifestyle and make your dreams a reality.
Pending
$900,000
6 Twilight Drive, Brick, NJ 08723
6beds
2,726sqft
Single Family Residence
Built in 1975
0.43 Acres Lot
$888,000 Zestimate®
$330/sqft
$-- HOA
What's special
Gorgeous landscapingSpacious eat-in kitchenExceptional craftsmanshipConvenient laundry roomSpectacular river viewsGorgeous wood flooringTrex decking
- 81 days
- 1,548
- 73
Likely to sell faster than
Zillow last checked:
Listing updated:
Listed by:
Eva Ling 908-309-0909,
Weichert Realtors-Freehold
Source: MoreMLS,MLS#: 22622285
Facts & features
Interior
Bedrooms & bathrooms
- Bedrooms: 6
- Bathrooms: 3
- Full bathrooms: 3
Rooms
- Room types: Bonus Room
Heating
- Natural Gas, Forced Air, 2 Zoned Heat
Cooling
- Central Air, 2 Zoned AC
Features
- Balcony, Clerestories, Dec Molding, Wall Mirror, Recessed Lighting
- Flooring: Ceramic Tile
- Doors: Sliding Doors
- Basement: Finished,Heated,Walk-Out Access
- Attic: Attic,Pull Down Stairs
Interior area
- Total structure area: 2,726
- Total interior livable area: 2,726 sqft
Property
Parking
- Total spaces: 2
- Parking features: Asphalt, Double Wide Drive, Driveway, Off Street, On Street, Workshop in Garage
- Attached garage spaces: 2
- Has uncovered spaces: Yes
Features
- Stories: 3
- Exterior features: Balcony, Swimming, Other
- Has private pool: Yes
- Pool features: Above Ground
- Has view: Yes
- View description: River
- Has water view: Yes
- Water view: River
Lot
- Size: 0.43 Acres
- Features: Corner Lot, Other
Details
- Parcel number: 07000920600015
- Zoning description: Residential
Construction
Type & style
- Home type: SingleFamily
- Architectural style: Custom,Colonial
- Property subtype: Single Family Residence
Materials
- Brick
- Roof: Timberline
Condition
- New construction: No
- Year built: 1975
Utilities & green energy
- Sewer: Public Sewer
Community & HOA
Community
- Subdivision: None
HOA
- Has HOA: No
Location
- Region: Brick
Financial & listing details
- Price per square foot: $330/sqft
- Tax assessed value: $400,100
- Annual tax amount: $10,859
- Date on market: 7/22/2026
- Inclusions: Washer, Blinds/Shades, Ceiling Fan(s), Dishwasher, Dryer, Light Fixtures, Microwave, Stove, Refrigerator, Screens, Garage Door Opener, Gas Cooking
Estimated market value
$888,000
$844,000 - $932,000
$4,068/mo
Price history
| Date | Event | Price |
|---|---|---|
| 10/5/2026 | Pending sale | $900,000$330/sqft |
Source:  MoreMLS #22622285 Report a problem MoreMLS #22622285 Report a problem | ||
| 7/22/2026 | Listed for sale | $900,000+1400%$330/sqft |
Source: MoreMLS #22622285 Report a problem | ||
| 3/8/2001 | Sold | $60,000$22/sqft |
Source: Agent Provided Report a problem | ||
Public tax history
| Year | Property taxes | Tax assessment |
|---|---|---|
| 2023 | $9,694 +2.2% | $400,100 |
| 2022 | $9,490 | $400,100 |
| 2021 | $9,490 +3% | $400,100 |
| 2020 | $9,218 +2.4% | $400,100 |
| 2019 | $9,002 +12.6% | $400,100 +9.5% |
| 2018 | $7,996 +0.5% | $365,300 |
| 2017 | $7,956 +2.7% | $365,300 |
| 2016 | $7,748 +0.8% | $365,300 |
| 2015 | $7,686 +1.8% | $365,300 |
| 2014 | $7,551 +3.4% | $365,300 |
| 2013 | $7,306 +0.8% | $365,300 |
| 2012 | $7,248 +3.3% | $365,300 |
| 2011 | $7,014 +5.7% | $365,300 -3.2% |
| 2010 | $6,633 +2.2% | $377,300 +125.7% |
| 2009 | $6,492 +6.2% | $167,200 |
| 2008 | $6,111 +5.3% | $167,200 |
| 2007 | $5,805 +12.6% | $167,200 |
| 2006 | $5,156 | $167,200 |
| 2004 | -- | $167,200 |
| 2003 | -- | $167,200 |
| 2002 | -- | $167,200 |
| 2001 | -- | $167,200 |
Find assessor info on the county website
Monthly payment
Est. payment
Payment breakdown
Explore the cost of this home by adjusting the details. Changes won't be saved.Climate risks
Neighborhood: 08723
Nearby schools
Schools provided by the listing agent
- Elementary: Emma Havens Young
- Middle: Lake Riviera
- High: Brick Twp.
Source: MoreMLS. This data may not be complete. We recommend contacting the local school district to confirm school assignments for this home.
Similar homes
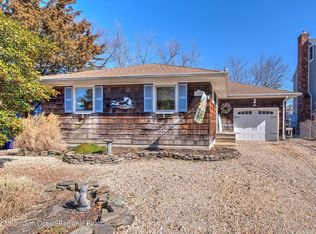
- $899,9993 bd2 ba1.8k sqft66 Nina Court, Brick, NJ 08723For Sale
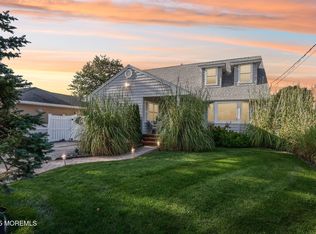
 MLS ID #22627124, Aryana Oveissi, The Agency One Rock. MoreMLS
 - $729,5003 bd2 ba1.8k sqft49 Sandy Point Drive, Brick, NJ 08723For Sale
 MLS ID #22629514, Colette A Gioia, RE/MAX Revolution. MoreMLS
 - $774,9004 bd3 ba3k sqft478 Augustus Road, Brick, NJ 08723For Sale
 MLS ID #22619328, Cheryl Buldo, RE/MAX Revolution. MoreMLS
 - $899,9994 bd4 ba2.8k sqft604 Meadow Run, Brick, NJ 08724For Sale
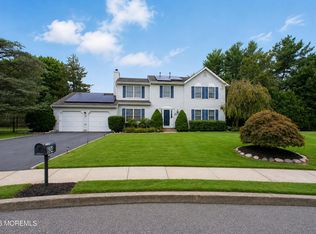 MLS ID #22628732, Kevin J Adams, Robert DeFalco Realty Inc.. MoreMLS
 - $910,0004 bd3 ba2.5k sqft1426 Northstream Parkway, Point Pleasant, NJ 08742For SaleMLS ID #22631200, Megan Schell Schnurr, Keller Williams Realty Spring Lake. MoreMLS
- $849,9004 bd3 ba2.4k sqft1628 Patriot Avenue, Brick, NJ 08724For SaleMLS ID #22628856, Gina Sapnar, Mainstay Brokerage LLC. MoreMLS
- $785,0004 bd3 ba1.9k sqft46 Bay Bridge Drive, Brick, NJ 08724For SaleMLS ID #22629248, Eileen Rotolo, RE/MAX Revolution. MoreMLS
- $785,0004 bd3 ba1.6k sqft27B Lenape Trail, Brick, NJ 08724For SaleMLS ID #22630901, Blaise DeMers, Jersey Property Group Realty. MoreMLS
- $870,0005 bd3 ba2.7k sqft212 Riviera Drive, Toms River, NJ 08753For SaleMLS ID #22620317, Gaetana Del Virginia, Del Virginia Realtors. MoreMLS
- $825,0003 bd2 ba1.5k sqft157 Royal Drive, Brick, NJ 08723For SaleMLS ID #22620234, Carol DeFelice, DeFelice Realty Group, LLC. MoreMLS
- $875,0005 bd3 ba2.9k sqft910 Somerset Drive, Toms River, NJ 08753For SaleMLS ID #22624088, Isaac Nussbaum, Real Broker, LLC- Toms River. MoreMLS
- $660,0004 bd3 ba1.9k sqft437 S Community Drive, Brick, NJ 08723For SaleMLS ID #22624054, Eva Ling, Weichert Realtors-Freehold. MoreMLS
- $775,0006 bd2 ba2.4k sqft30 Osprey Drive, Toms River, NJ 08753For SaleMLS ID #22617575, Ashley Neumany, Weichert Realtors-Brick. MoreMLS
- $749,0005 bd3 ba2.4k sqft1591 W Princeton Ave, Brick, NJ 08724For Sale
 MLS ID #2702881R, CHRISTOPHER SAPIENZA. All Jersey MLS
 - $849,0005 bd3 ba2.8k sqft11 Yellowstone Lane, Howell, NJ 07731For SaleMLS ID #22631333, Kimberly Holzapfel, NextHome Realty Premier Properties. MoreMLS
- $685,0005 bd2 ba2.7k sqft1476 Green Grove Road, Brick, NJ 08724For SaleMLS ID #22631228, Vincent Oliva, Keller Williams Realty Central Monmouth. MoreMLS
- $789,0004 bd3 ba2.3k sqft216 Doe Road, Toms River, NJ 08753For SaleMLS ID #22618601, Yosef Jankelovits, Imperial Real Estate Agency. MoreMLS
- $699,0005 bd3 ba2.4k sqft369 Frank Applegate Road, Jackson, NJ 08527For SaleMLS ID #22631737, Esther P Goodman, Good Choice Realty. MoreMLS
- $979,0004 bd4 ba2.6k sqft1765 Greenwood Road, Toms River, NJ 08753For SaleMLS ID #22627103, Ellen Hall, Diane Turton, Realtors-Point Pleasant Boro. MoreMLS
- $825,0005 bd4 ba2.6k sqft151 Lester Road, Toms River, NJ 08753For SaleMLS ID #22626369, Brian Buckley, Real Broker, LLC- Fairfield. MoreMLS
