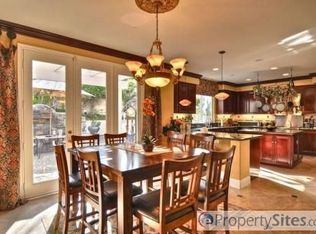
Welcome to 26 Remington Lane, a 5-bedroom, 5.5-bathroom, 3,744 sq ft sanctuary in the gated Silver Oaks community of Aliso Viejo, CA. The expansive driveway sets the stage for a grand welcome home as soon as you arrive. This residence offers versatile layout to accommodate all needs and it is an embodiment of sophistication, practicality, and warmth. The living room could be a formal entertaining room or could be perfectly set up as a spacious office with its hardwood floors and a fireplace. The generous dining room expresses comfort and elegance with its soaring ceilings. The back of the home seamlessly flows into the great room adorned with custom wainscotting, built-in media center and a wood burning fireplace—an ideal retreat for relaxation and entertainment. The gourmet kitchen, featuring upgraded appliances, granite countertops, a butler's pantry, and a spacious walk-in pantry, caters to culinary enthusiasts. A versatile first-floor bedroom with an en-suite bathroom offers convenience and flexibility, perfect for guests or a home office. Ascend the staircase to the second floor, where the primary suite awaits with a private balcony, large walk-in closet, and an opulent en-suite bathroom with dual vanity sinks and a jetted tub. Additional bedrooms, each with wood floors and custom built-ins, provide a perfect blend of comfort and style. Step outside to the private yard—a scenic outdoor retreat with a covered patio, stone fireplace, and BBQ grill, seamlessly connected by a spiral staircase to the primary bedroom balcony for intimate gatherings. With a 3-car garage and a gated courtyard offering both convenience and security, 26 Remington Lane invites you to experience Orange County living at its finest. Make this address your own, where convenience, comfort, and sophistication converge, offering not just a home but a lifestyle. This is one to call home.
Sold for $2,350,000
Listed by: Keller Williams Realty • Cesi Pagano • Contact: 949-482-3999
Bought with: Coldwell Banker Realty
$2,350,000
26 Remington Ln, Aliso Viejo, CA 92656
5beds
3,744sqft
Single Family Residence
Built in 2000
7,516 Square Feet Lot
$2,658,600 Zestimate®
$628/sqft
$7,577 Estimated rent
Home value
$2,658,600
$2.47M - $2.87M
$7,577/mo
Zestimate® history
Owner options
List your home for rent
$7,577/mo
Rent Zestimate®
Find your next renter with Zillow Rental Manager. Plus, with online applications, you can quickly screen prospective tenants – for free.
$7,577/mo
Rent Zestimate®
Refinance and save
$14,868/mo
Est. payment
Refinancing to a lower rate could help reduce your monthly payments and save thousands over the life of the loan.
$14,868/mo
Est. payment
Explore your selling options
Work with a Zillow partner agent
Leverage their expertise and Zillow's premium Showcase listings to get your home seen by more buyers.
Get startedList with your own agent
Get your home in front of millions of buyers by listing it on Zillow.
Learn how to do itSell it yourself
Take full control of how buyers see your home on Zillow by listing For Sale by Owner (FSBO).
List your homeWhat's special
Stone fireplaceWood burning fireplaceSpiral staircasePrivate balconyPrivate yardPrimary bedroom balconyExpansive driveway
Zillow last checked:
Listing updated:
Listed by:
Cesi Pagano DRE #01043716 949-370-0819,
Keller Williams Realty
Bought with:
Sawsan Saba, DRE #01921021
Coldwell Banker Realty
Tim Smith, DRE #01346878
Coldwell Banker Realty
Source: CRMLS,MLS#: OC24008702 Originating MLS: California Regional MLS
Originating MLS: California Regional MLSFacts & features
Interior
Bedrooms & bathrooms
- Bedrooms: 5
- Bathrooms: 6
- Full bathrooms: 5
- 1/2 bathrooms: 1
- Main level bathrooms: 2
- Main level bedrooms: 1
Rooms
- Room types: Bedroom, Entry/Foyer, Family Room, Kitchen, Living Room, Primary Bathroom, Primary Bedroom, Office, Other, Dining Room
Primary bedroom
- Features: Primary Suite
Bedroom
- Features: Bedroom on Main Level
Bathroom
- Features: Bathroom Exhaust Fan, Bathtub, Closet, Dual Sinks, Enclosed Toilet, Humidity Controlled, Jetted Tub, Separate Shower, Tile Counters, Tub Shower
Kitchen
- Features: Butler's Pantry, Granite Counters, Kitchen Island, Kitchen/Family Room Combo, Walk-In Pantry
Other
- Features: Walk-In Closet(s)
Heating
- Central, Forced Air
Cooling
- Central Air
Appliances
- Included: Built-In Range, Double Oven, Dishwasher, Gas Cooktop, Disposal, Microwave, Water Softener, Water Heater
- Laundry: Washer Hookup, Gas Dryer Hookup, Inside, Laundry Room, Upper Level
Features
- Balcony, Breakfast Area, Tray Ceiling(s), Ceiling Fan(s), Crown Molding, Separate/Formal Dining Room, High Ceilings, Multiple Staircases, Open Floorplan, Recessed Lighting, Storage, Two Story Ceilings, Unfurnished, Bedroom on Main Level, Primary Suite, Walk-In Closet(s)
- Flooring: Carpet, Tile, Wood
- Doors: French Doors, Mirrored Closet Door(s)
- Windows: Blinds, Double Pane Windows, Plantation Shutters
- Has fireplace: Yes
- Fireplace features: Family Room, Living Room
- Common walls with other units/homes: No Common Walls
Interior area
- Total interior livable area: 3,744 sqft
Property
Parking
- Total spaces: 3
- Parking features: Direct Access, Driveway, Electric Vehicle Charging Station(s), Garage Faces Front, Garage, Unassigned
- Attached garage spaces: 3
Features
- Levels: Two
- Stories: 2
- Entry location: 1
- Patio & porch: Concrete, Covered, Front Porch, Wrap Around
- Exterior features: Barbecue, Rain Gutters, Fire Pit
- Pool features: None
- Fencing: Stucco Wall
- Has view: Yes
- View description: Hills, Peek-A-Boo
Lot
- Size: 7,516 Square Feet
- Features: Back Yard, Front Yard, Lawn, Landscaped, Level, Sprinkler System
Details
- Parcel number: 63233112
- Special conditions: Standard
Construction
Type & style
- Home type: SingleFamily
- Property subtype: Single Family Residence
Materials
- Roof: Tile
Condition
- New construction: No
- Year built: 2000
Details
- Builder model: Plan 2
- Builder name: Shea
Utilities & green energy
- Sewer: Public Sewer
- Water: Public
Green energy
- Energy generation: Solar
Community & HOA
Community
- Features: Curbs, Gutter(s), Park, Storm Drain(s), Street Lights, Suburban, Sidewalks, Gated
- Security: Carbon Monoxide Detector(s), Security Gate, Gated Community, Key Card Entry, Smoke Detector(s)
- Subdivision: Silver Oaks - Westridge (Silo)
HOA
- Has HOA: Yes
- Amenities included: Controlled Access, Picnic Area, Playground
- HOA fee: $225 monthly
- HOA name: Silver Oaks at Westridge
- HOA phone: 949-372-4048
- Second HOA fee: $304 quarterly
- Second HOA name: Avca
- Second HOA phone: 949-535-4533
Location
- Region: Aliso Viejo
Financial & listing details
- Price per square foot: $628/sqft
- Tax assessed value: $2,397,000
- Annual tax amount: $24,158
- Date on market: 2/1/2024
- Cumulative days on market: 8 days
- Listing terms: Cash,Conventional
- Road surface type: Paved
Price history
| Date | Event | Price |
|---|---|---|
| 3/12/2024 | Sold | $2,350,000+7.1%$628/sqft |
Source:  CRMLS #OC24008702 Report a problem CRMLS #OC24008702 Report a problem | ||
| 3/1/2024 | Pending sale | $2,195,000$586/sqft |
Source: CRMLS #OC24008702 Report a problem | ||
| 2/12/2024 | Contingent | $2,195,000$586/sqft |
Source: CRMLS #OC24008702 Report a problem | ||
| 2/1/2024 | Listed for sale | $2,195,000$586/sqft |
Source: CRMLS #OC24008702 Report a problem | ||
| 7/15/2021 | Listing removed | -- |
Source: Zillow Rental Manager Report a problem | ||
| 7/8/2021 | Listed for rent | $7,500$2/sqft |
Source: Zillow Rental Manager Report a problem | ||
Public tax history
| Year | Property taxes | Tax assessment |
|---|---|---|
| 2025 | $24,158 +190.2% | $2,397,000 +197.6% |
| 2024 | $8,325 +4.8% | $805,319 +2% |
| 2023 | $7,943 +2% | $789,529 +2% |
| 2022 | $7,788 +3% | $774,049 +2% |
| 2021 | $7,565 +1% | $758,872 +1% |
| 2020 | $7,487 | $751,091 +2% |
| 2019 | $7,487 +2% | $736,364 +2% |
| 2018 | $7,339 +4.1% | $721,926 +2% |
| 2017 | $7,051 | $707,771 +2% |
| 2016 | $7,051 +2.6% | $693,894 +1.5% |
| 2015 | $6,872 | $683,472 +9.3% |
| 2008 | -- | $625,369 +2% |
| 2007 | -- | $613,107 +2% |
| 2006 | -- | $601,086 +2% |
| 2005 | -- | $589,300 +2% |
| 2004 | -- | $577,746 +1.9% |
| 2003 | -- | $567,158 +2% |
| 2002 | -- | $556,038 +2.6% |
| 2001 | $8,342 +144.1% | $541,880 +1346.7% |
| 2000 | $3,417 | $37,457 |
Find assessor info on the county website
Neighborhood: 92656
Nearby homes
- $2,802,8004 bd4 ba3.7k sqft28 Remington Ln, Aliso Viejo, CA 92656Off Market
- $2,574,1005 bd5 ba3.7k sqft24 Remington Ln, Aliso Viejo, CA 92656Off Market

- $2,382,9004 bd4 ba3.6k sqft30 Remington Ln, Aliso Viejo, CA 92656Off Market
- $2,640,4005 bd4 ba3.7k sqft22 Remington Ln, Aliso Viejo, CA 92656Off Market
- $2,518,8005 bd4 ba3.8k sqft21 Remington Ln, Aliso Viejo, CA 92656Off Market
- $2,200,0004 bd3 ba2.3k sqft25 Southern Hills Dr, Aliso Viejo, CA 92656Sold
- $2,660,0004 bd5 ba3.8k sqft18 Roundtree Ct, Aliso Viejo, CA 92656Sold
- $2,002,6005 bd3 ba2.7k sqft23 Southern Hills Dr, Aliso Viejo, CA 92656Off Market
Nearby schools
GreatSchools rating
- 10/10Canyon Vista Elementary SchoolGrades: K-5Distance: 0.5 mi
- 8/10Don Juan Avila Middle SchoolGrades: 6-8Distance: 1 mi
- 10/10Aliso Niguel High SchoolGrades: 9-12Distance: 1.2 mi
Schools provided by the listing agent
- Middle: Don Juan Avila
- High: Aliso Niguel
Source: CRMLS. This data may not be complete. We recommend contacting the local school district to confirm school assignments for this home.
Get a cash offer in 3 minutes
Find out how much your home could sell for in as little as 3 minutes with a no-obligation cash offer.
Estimated market value
$2,658,600
Get a cash offer in 3 minutes
Find out how much your home could sell for in as little as 3 minutes with a no-obligation cash offer.
Estimated market value
$2,658,600
- California
- Orange County
- Aliso Viejo
- 92656
- 26 Remington Ln
Nearby cities
Nearby zip codes
Other Aliso Viejo Topics
