Quick Move-In — Flex Cash Get $5,000 Flex Cash on select Quick Move-In Homes — apply it where it matters most. Less stress, more clarity at closing. Expires 6/30/2026. See Agent for details. MOVE IN READY! Welcome to the Primrose at Stone Mill Estates – First-Floor Living with Style & Space! This beautifully designed 2-story duplex offers 2,125 sq. ft. of thoughtfully planned living space, combining modern finishes with the convenience of first-floor owner’s suite living. The spacious primary suite features a private bath with double-bowl vanity and direct access to the first-floor laundry room with added cabinetry for everyday ease. The open-concept main level is ideal for entertaining, showcasing a bright family room enhanced by a window package and recessed lighting, seamlessly flowing into the upgraded kitchen. The kitchen is finished with a large island, upgraded cabinetry and hardware, quartz countertops, tile backsplash, upgraded plumbing fixtures, and a complete electric appliance package. Upstairs, enjoy a versatile loft with recessed lighting—perfect for a home office, media space, or hobby area—along with two additional bedrooms and a full hall bath. The full unfinished basement offers excellent future potential and includes an egress window and 3-piece rough-in plumbing for a future bathroom. Designer upgrades continue throughout the home with upgraded EVP flooring, plush carpet, durable vinyl, upgraded light fixtures, four reinforced ceiling light locations, upgraded interior door hardware, and two-tone interior paint. Outdoor living is easy with a composite deck with steps to grade, while a smart deadbolt adds modern convenience and peace of mind. With a smart layout, stylish upgrades, and quality construction backed by a 10-Year Builder Warranty, this Primrose home is an exceptional opportunity in Stone Mill Estates. 📸 Photos are of the same model and may show options or upgrades not included in the home for sale. 💲 Subdivision assessment is pending; MLS reflects zero taxes. Final taxes will be determined based on the improved lot and dwelling assessment.
Sold for $329,990
$329,990
26 Richfield Ln Lot 115, Duncannon, PA 17020
3beds
2,125sqft
Single Family Residence
Built in 2026
10,382 Square Feet Lot
$331,300 Zestimate®
$155/sqft
$2,802 Estimated rent
Home value
$331,300
Estimated sales range
Not available
$2,802/mo
Zestimate® history
Owner options
List your home for rent
$2,802/mo
Rent Zestimate®
Find your next renter with Zillow Rental Manager. Plus, with online applications, you can quickly screen prospective tenants – for free.
$2,802/mo
Rent Zestimate®
Refinance and save
$2,442/mo
Est. payment
Refinancing to a lower rate could help reduce your monthly payments and save thousands over the life of the loan.
$2,442/mo
Est. payment
Explore your selling options
Work with a Zillow partner agent
Leverage their expertise and Zillow's premium Showcase listings to get your home seen by more buyers.
Get startedList with your own agent
Get your home in front of millions of buyers by listing it on Zillow.
Learn how to do itSell it yourself
Take full control of how buyers see your home on Zillow by listing For Sale by Owner (FSBO).
List your homeWhat's special
Quartz countertopsTwo-tone interior paintUpgraded plumbing fixturesFull hall bathLarge islandTile backsplashOpen-concept main level
Zillow last checked:
Listing updated:
Listed by:
Madison Althoff 484-798-3275,
Berks Homes Realty, LLC
Bought with:
Unrepresented
Unrepresented
Source: Bright MLS,MLS#: PAPY2008862
Facts & features
Interior
Bedrooms & bathrooms
- Bedrooms: 3
- Bathrooms: 3
- Full bathrooms: 2
- 1/2 bathrooms: 1
- Main level bathrooms: 2
- Main level bedrooms: 1
Basement
- Area: 1150
Heating
- Heat Pump, Forced Air, Programmable Thermostat, Electric
Cooling
- Central Air, Heat Pump, Programmable Thermostat, Electric
Appliances
- Included: Dishwasher, Disposal, Microwave, Oven/Range - Electric, Water Heater, Electric Water Heater
- Laundry: Hookup, Upper Level, Washer/Dryer Hookups Only
Features
- Breakfast Area, Dining Area, Open Floorplan, Kitchen Island, Pantry, Primary Bath(s), Recessed Lighting, Bathroom - Stall Shower, Bathroom - Tub Shower, Upgraded Countertops, Walk-In Closet(s), Dry Wall
- Flooring: Carpet, Vinyl, Other
- Doors: Insulated
- Windows: Double Pane Windows, Low Emissivity Windows, Screens, Energy Efficient, Insulated Windows, Vinyl Clad
- Basement: Full,Interior Entry,Exterior Entry,Concrete,Sump Pump,Walk-Out Access,Windows
- Has fireplace: No
Interior area
- Total structure area: 3,275
- Total interior livable area: 2,125 sqft
- Finished area above ground: 2,125
Property
Parking
- Total spaces: 2
- Parking features: Garage Faces Front, Garage Door Opener, Inside Entrance, Attached
- Attached garage spaces: 2
- Details: Garage Sqft: 411
Accessibility
- Accessibility features: None
Features
- Levels: Two
- Stories: 2
- Exterior features: Lighting
- Pool features: None
Lot
- Size: 10,382 Square Feet
Details
- Additional structures: Above Grade
- Parcel number: NO TAX RECORD
- Zoning: R
- Special conditions: Standard
Construction
Type & style
- Home type: SingleFamily
- Architectural style: Traditional
- Property subtype: Single Family Residence
Materials
- Batts Insulation, Blown-In Insulation, Concrete, Rough-In Plumbing, Spray Foam Insulation, Stick Built, Vinyl Siding
- Foundation: Concrete Perimeter, Passive Radon Mitigation
- Roof: Architectural Shingle,Asphalt,Fiberglass
Condition
- Excellent
- New construction: Yes
- Year built: 2026
Details
- Builder model: Primrose A
- Builder name: Berks Homes LLC
Utilities & green energy
- Electric: Circuit Breakers, 200+ Amp Service
- Sewer: Public Sewer
- Water: Public
Community & HOA
Community
- Security: Carbon Monoxide Detector(s), Smoke Detector(s)
- Subdivision: Stone Mill Estates
HOA
- Has HOA: Yes
- Services included: Common Area Maintenance, Management
- HOA fee: $295 annually
Location
- Region: Duncannon
- Municipality: PENN TWP
Financial & listing details
- Price per square foot: $155/sqft
- Date on market: 2/1/2026
- Listing agreement: Exclusive Right To Sell
- Listing terms: Bank Portfolio,Cash,Conventional,FHA,PHFA,USDA Loan,VA Loan
- Inclusions: Oven / Range, Dishwasher, Microwave & Disposal
- Ownership: Fee Simple
Price history
| Date | Event | Price |
|---|---|---|
| 7/7/2026 | Sold | $329,990$155/sqft |
Source:  Bright MLS #PAPY2008862 Report a problem Bright MLS #PAPY2008862 Report a problem | ||
| 6/12/2026 | Pending sale | $329,990$155/sqft |
Source: Bright MLS #PAPY2008862 Report a problem | ||
| 5/26/2026 | Price change | $329,990-1.5%$155/sqft |
Source: Bright MLS #PAPY2008862 Report a problem | ||
| 5/13/2026 | Price change | $334,990-1.5%$158/sqft |
Source: Bright MLS #PAPY2008862 Report a problem | ||
| 4/1/2026 | Price change | $339,990-1.4%$160/sqft |
Source:  Berks Homes Report a problem Berks Homes Report a problem | ||
| 3/17/2026 | Price change | $344,990-0.6%$162/sqft |
Source: Berks Homes Report a problem | ||
| 12/18/2025 | Listed for sale | $346,990$163/sqft |
Source: Bright MLS #PAPY2008660 Report a problem | ||
Public tax history
Tax history is unavailable.
Neighborhood: 17020
Nearby homes
- $333,8763 bd3 ba2.6k sqft28 Richfield Ln LOT 116, Duncannon, PA 17020Sold
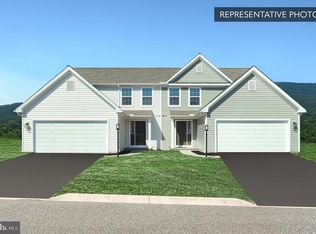
- $339,9903 bd3 ba2.1k sqft19 Richfield Ln LOT 125, Duncannon, PA 17020Sold
- $319,9903 bd3 ba2.1k sqft11 Richfield Ln LOT 129, Duncannon, PA 17020Sold
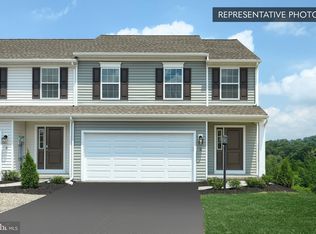
- $339,5003 bd3 ba2.1k sqft22 Richfield Ln LOT 113, Duncannon, PA 17020Sold
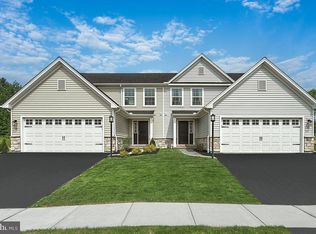
- $414,6144 bd3 ba1.9k sqft6 Richfield Ln LOT 109, Duncannon, PA 17020Pending
- $467,9474 bd3 ba2k sqft30 Richfield Ln LOT 117, Duncannon, PA 17020Sold
- $309,9903 bd3 ba2.1k sqft7 Richfield Ln LOT 131, Duncannon, PA 17020Sold
- $334,0503 bd3 ba2.6k sqft24 Richfield Ln LOT 114, Duncannon, PA 17020Sold
Nearby schools
GreatSchools rating
- 5/10Susquenita Middle SchoolGrades: 5-8Distance: 4 mi
- 3/10Susquenita High SchoolGrades: 9-12Distance: 4 mi
- 4/10Susquenita El SchoolGrades: K-4Distance: 4 mi
Schools provided by the listing agent
- High: Susquenita
- District: Susquenita
Source: Bright MLS. This data may not be complete. We recommend contacting the local school district to confirm school assignments for this home.


Get pre-qualified for a loan
At Zillow Home Loans, we can pre-qualify you in as little as 5 minutes with no impact to your credit score.An equal housing lender. NMLS #10287.
Sell for more on Zillow
Get a Zillow Showcase℠ listing at no additional cost and you could sell for .
$331,300
2% more
+$6,626
With Zillow Showcase(estimated)
$337,926
- Pennsylvania
- Perry County
- Duncannon
- 17020
- 26 Richfield Ln Lot 115
Nearby cities
Nearby zip codes
Other Duncannon Topics
