For Comp Purposes: AOS Date-2/26/2026
Pending
$414,614
6 Richfield Ln Lot 109, Duncannon, PA 17020
4beds
1,977sqft
:
Get pre-qualified$2,722/mo
Single Family Residence
Built in 2026
0.28 Acres Lot
$415,300 Zestimate®
$210/sqft
$20/mo HOA
What's special
- 44 days |
- 4 |
- 0 |
Zillow last checked:
Listing updated:
Listed by:
MELISSA HARSHBARGER 484-798-3858,
Berks Homes Realty, LLC (484) 339-4747
Source: Bright MLS,MLS#: PAPY2009528
Facts & features
Interior
Bedrooms & bathrooms
- Bedrooms: 4
- Bathrooms: 3
- Full bathrooms: 2
- 1/2 bathrooms: 1
- Main level bathrooms: 1
Basement
- Area: 834
Heating
- Heat Pump, Electric
Cooling
- Central Air, Electric
Appliances
- Included: Dishwasher, Disposal, Microwave, Oven/Range - Electric, Stainless Steel Appliance(s), Water Heater, Electric Water Heater
- Laundry: Hookup, Upper Level, Washer/Dryer Hookups Only
Features
- Breakfast Area, Dining Area, Open Floorplan, Kitchen Island, Pantry, Primary Bath(s), Recessed Lighting, Bathroom - Stall Shower, Bathroom - Tub Shower, Upgraded Countertops, Walk-In Closet(s), Dry Wall
- Flooring: Carpet, Luxury Vinyl, Vinyl
- Doors: Insulated
- Windows: Double Pane Windows, Low Emissivity Windows, Screens, Energy Efficient, Insulated Windows, Vinyl Clad
- Basement: Full,Heated,Interior Entry,Concrete,Unfinished,Space For Rooms
- Has fireplace: No
Interior area
- Total structure area: 2,811
- Total interior livable area: 1,977 sqft
- Finished area above ground: 1,977
Property
Parking
- Total spaces: 2
- Parking features: Garage Faces Front, Inside Entrance, Attached
- Attached garage spaces: 2
Accessibility
- Accessibility features: None
Features
- Levels: Two
- Stories: 2
- Patio & porch: Deck
- Exterior features: Lighting
- Pool features: None
Lot
- Size: 0.28 Acres
Details
- Additional structures: Above Grade
- Parcel number: NO TAX RECORD
- Zoning: R
- Special conditions: Standard
Construction
Type & style
- Home type: SingleFamily
- Architectural style: Traditional
- Property subtype: Single Family Residence
Materials
- Batts Insulation, Blown-In Insulation, Concrete, Rough-In Plumbing, Spray Foam Insulation, Stick Built, Vinyl Siding
- Foundation: Concrete Perimeter, Passive Radon Mitigation
- Roof: Architectural Shingle,Asphalt,Fiberglass
Condition
- Excellent
- New construction: Yes
- Year built: 2026
Details
- Builder model: Revere
- Builder name: Berks Homes, LLC
Utilities & green energy
- Sewer: Public Sewer
- Water: Public
Community & HOA
Community
- Security: Carbon Monoxide Detector(s), Smoke Detector(s)
- Subdivision: Stone Mill Estates
HOA
- Has HOA: Yes
- Services included: Common Area Maintenance
- HOA fee: $235 annually
Location
- Region: Duncannon
- Municipality: PENN TWP
Financial & listing details
- Price per square foot: $210/sqft
- Date on market: 6/30/2026
- Listing agreement: Exclusive Right To Sell
- Listing terms: Bank Portfolio,Cash,Conventional,FHA,PHFA,USDA Loan,VA Loan
- Inclusions: Oven / Range, Dishwasher, Microwave & Disposal
- Ownership: Fee Simple
Estimated market value
$415,300
$395,000 - $436,000
$2,392/mo
Price history
| Date | Event | Price |
|---|---|---|
| 6/30/2026 | Pending sale | $414,614$210/sqft |
Source:  Bright MLS #PAPY2009528 Report a problem Bright MLS #PAPY2009528 Report a problem | ||
Public tax history
Tax history is unavailable.
Monthly payment
Est. payment
Payment breakdown
Explore the cost of this home by adjusting the details. Changes won't be saved.Climate risks
Neighborhood: 17020
Nearby schools
GreatSchools rating
- 5/10Susquenita Middle SchoolGrades: 5-8Distance: 3.9 mi
- 3/10Susquenita High SchoolGrades: 9-12Distance: 4 mi
- 4/10Susquenita El SchoolGrades: K-4Distance: 4 mi
Schools provided by the listing agent
- High: Susquenita
- District: Susquenita
Source: Bright MLS. This data may not be complete. We recommend contacting the local school district to confirm school assignments for this home.
- $339,5003 bd3 ba2.1k sqft22 Richfield Ln LOT 113, Duncannon, PA 17020Sold
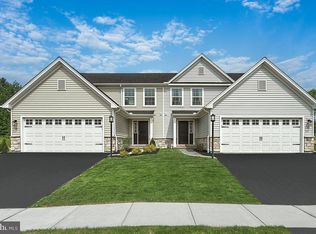
- $319,9903 bd3 ba2.1k sqft11 Richfield Ln LOT 129, Duncannon, PA 17020Sold
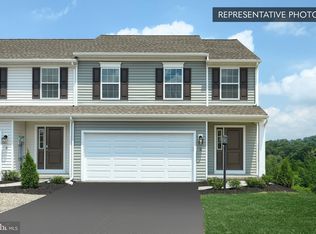
- $339,9903 bd3 ba2.1k sqft19 Richfield Ln LOT 125, Duncannon, PA 17020Sold
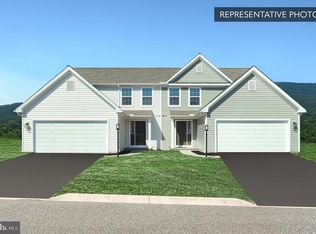
- $329,9903 bd3 ba2.1k sqft26 Richfield Ln LOT 115, Duncannon, PA 17020Sold
- $333,8763 bd3 ba2.6k sqft28 Richfield Ln LOT 116, Duncannon, PA 17020Sold
- $467,9474 bd3 ba2k sqft30 Richfield Ln LOT 117, Duncannon, PA 17020Sold
- $334,0503 bd3 ba2.6k sqft24 Richfield Ln LOT 114, Duncannon, PA 17020Sold
- $309,9903 bd3 ba2.1k sqft7 Richfield Ln LOT 131, Duncannon, PA 17020Sold
A local agent can set up tours, give advice and negotiate with sellers.
Similar homes
- $405,9903 bd3 ba1.5k sqft0 Litchfield Rd, Harrisburg, PA 17112New Construction

 MLS ID #PADA2062820, Jerry Buffa, Coldwell Banker Realty. Bright MLS
 - $440,0004 bd3 ba2k sqft4524 Elwill Dr, Harrisburg, PA 17112For Sale
 MLS ID #PADA2061742, JOY DANIELS, Joy Daniels Real Estate Group, Ltd. Bright MLS
 - $395,9004 bd3 ba1.5k sqft2 Stream Dr, Carlisle, PA 17013New Construction
 Bright MLS
 - from $506,9004 bd2 ba2.2k sqftHeron Plan, Rockville, Marysville, PA 17053New Construction
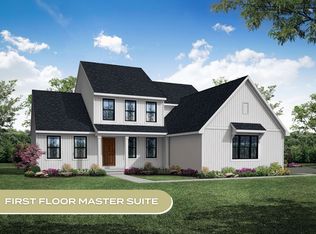 Garman Builders
 - $399,3754 bd3 ba1.6k sqft54 Bennington Way, Carlisle, PA 17013New ConstructionBright MLS
- from $399,9903 bd3 ba1.7k sqftLilac Plan, Townes of Hampden, Enola, PA 17025New ConstructionBerks Homes
- from $410,9003 bd3 ba1.5k sqftWillow Plan, Hays Landing, Carlisle, PA 17013New ConstructionGarman Builders
- from $464,9004 bd3 ba1.9k sqftCooper Plan, Rockville, Marysville, PA 17053New ConstructionGarman Builders
- from $439,9904 bd3 ba2.2k sqftMarlow Plan, Grange, Carlisle, PA 17015New ConstructionCharter Homes & Neighborhoods
- $575,9904 bd3 ba2.5k sqft182 Morleton Ave, Marysville, PA 17053New ConstructionBright MLS
- from $407,9003 bd3 ba1.6k sqftGreenwood I Plan, Hays Landing, Carlisle, PA 17013New ConstructionHunter Creek Builders
- from $429,9004 bd3 ba1.8k sqftBaxter Plan, Hays Landing, Carlisle, PA 17013New ConstructionHunter Creek Builders
- from $440,9004 bd3 ba1.9k sqftCooper Plan, Hays Landing, Carlisle, PA 17013New ConstructionGarman Builders
- $285,0004 bd3 ba1.9k sqft566 Thrush Ct, Harrisburg, PA 17111For SaleMLS ID #PADA2062772, ANTHONY LYNAM, Keller Williams of Central PA. Bright MLS
- $519,9004 bd3 ba2.5k sqft3 Lantern Ct, Carlisle, PA 17013New ConstructionBright MLS
- from $453,9004 bd3 ba1.8k sqftNewport Plan, Hays Landing, Carlisle, PA 17013New ConstructionHunter Creek Builders
- $495,6004 bd3 ba2.1k sqft0 S Mountain Dr, Carlisle, PA 17013New ConstructionMLS ID #PACB2021110, Paul Zimmerman, Today's Realty. Bright MLS
- from $540,9003 bd3 ba2.2k sqftWinston Plan, Nissley Run, Harrisburg, PA 17112New ConstructionEGStoltzfus
- from $459,9004 bd3 ba2k sqftPequea II Plan, Hays Landing, Carlisle, PA 17013New ConstructionHunter Creek Builders
- $538,9004 bd3 ba2.3k sqft2501 Hawthorne Dr, Harrisburg, PA 17110New ConstructionBright MLS
