Welcome to your dream Craftsman style home nestled in the heart of one of Cartersville's most sought after neighborhoods! This stunning home sits on a .6 acre lot with a welcoming front porch, stone pedestals, siding patterns, and gable brackets authenticating the style. This immaculate and like new home boasts 5 bedrooms, and 5 and a half baths! Entrance foyer leading into a two story great room with stone fireplace. Gorgeous kitchen featuring white cabinets, stainless appliances including double oven, kitchen island, & breakfast bar. Breakfast area with view to an outside oasis. Keeping room with stone fireplace and shiplap for relaxing and entertaining. Oversized primary bedroom on main featuring a master bath with double vanities, tiled shower, garden tub, and custom walk in closet. Travel upstairs to 4 additional bedrooms each with their own private bath. (Second master suite) Plantation shutters throughout home adds charm and an eloquent touch. Relax out back in paradise- a screened in porch for morning coffee, a grilling station/outdoor kitchen for entertaining, a covered pavilion with outdoor fireplace, and an in ground salt water pool boasting a serene waterfall and tanning ledge. To make this home even more perfect it features a 24x30 detached garage with double doors and 12 ft ceilings. Meticulously manicured yard makes this home even more magical. Schedule a showing today and experience the unparalleled beauty of this Cartersville gem.
Closed
$975,000
26 River Shoals Dr SE, Cartersville, GA 30120
5beds
3,252sqft
Single Family Residence
Built in 2018
0.6 Acres Lot
$982,400 Zestimate®
$300/sqft
$4,280 Estimated rent
Home value
$982,400
$923,000 - $1.04M
$4,280/mo
Zestimate® history
Owner options
List your home for rent
$4,280/mo
Rent Zestimate®
Find your next renter with Zillow Rental Manager. Plus, with online applications, you can quickly screen prospective tenants – for free.
$4,280/mo
Rent Zestimate®
Refinance and save
$5,848/mo
Est. payment
Refinancing to a lower rate could help reduce your monthly payments and save thousands over the life of the loan.
$5,848/mo
Est. payment
Explore your selling options
Work with a Zillow partner agent
Leverage their expertise and Zillow's premium Showcase listings to get your home seen by more buyers.
Get startedList with your own agent
Get your home in front of millions of buyers by listing it on Zillow.
Learn how to do itSell it yourself
Take full control of how buyers see your home on Zillow by listing For Sale by Owner (FSBO).
List your homeWhat's special
Zillow last checked:
Listing updated:
Listed by:
Christy C Cochran 770-443-8916,
Outlook Realty
Bought with:
Patches Dabbs, 230718
Atlanta Communities
Source: GAMLS,MLS#: 10506797
Facts & features
Interior
Bedrooms & bathrooms
- Bedrooms: 5
- Bathrooms: 6
- Full bathrooms: 5
- 1/2 bathrooms: 1
- Main level bathrooms: 1
- Main level bedrooms: 1
Rooms
- Room types: Foyer, Great Room, Keeping Room, Laundry
Dining room
- Features: Separate Room
Kitchen
- Features: Breakfast Area, Breakfast Bar, Kitchen Island, Pantry, Solid Surface Counters
Heating
- Central
Cooling
- Ceiling Fan(s), Central Air
Appliances
- Included: Dishwasher, Disposal, Double Oven, Microwave, Stainless Steel Appliance(s)
- Laundry: Other
Features
- Beamed Ceilings, Double Vanity, High Ceilings, Master On Main Level, Separate Shower, Soaking Tub, Split Bedroom Plan, Tile Bath, Tray Ceiling(s), Vaulted Ceiling(s), Walk-In Closet(s)
- Flooring: Carpet, Hardwood, Tile
- Basement: Crawl Space
- Number of fireplaces: 3
- Fireplace features: Factory Built, Family Room, Living Room, Outside
Interior area
- Total structure area: 3,252
- Total interior livable area: 3,252 sqft
- Finished area above ground: 3,252
- Finished area below ground: 0
Property
Parking
- Parking features: Attached, Detached, Garage, Garage Door Opener, Kitchen Level, Side/Rear Entrance
- Has attached garage: Yes
Features
- Levels: Two
- Stories: 2
- Patio & porch: Porch, Screened
- Exterior features: Gas Grill
- Has private pool: Yes
- Pool features: In Ground, Salt Water
- Fencing: Back Yard,Wood
- Has view: Yes
- View description: Seasonal View
Lot
- Size: 0.6 Acres
- Features: Level
Details
- Additional structures: Garage(s), Outdoor Kitchen
- Parcel number: C1270001028
Construction
Type & style
- Home type: SingleFamily
- Architectural style: Craftsman
- Property subtype: Single Family Residence
Materials
- Other
- Roof: Composition
Condition
- Resale
- New construction: No
- Year built: 2018
Utilities & green energy
- Sewer: Public Sewer
- Water: Public
- Utilities for property: Cable Available, Electricity Available, High Speed Internet, Natural Gas Available, Phone Available, Sewer Connected, Underground Utilities, Water Available
Community & HOA
Community
- Features: Clubhouse, Pool, Sidewalks, Street Lights
- Subdivision: River Shoals
HOA
- Has HOA: Yes
- Services included: Swimming
Location
- Region: Cartersville
Financial & listing details
- Price per square foot: $300/sqft
- Annual tax amount: $6,714
- Date on market: 4/23/2025
- Cumulative days on market: 62 days
- Listing agreement: Exclusive Right To Sell
- Electric utility on property: Yes
Price history
| Date | Event | Price |
|---|---|---|
| 8/29/2025 | Sold | $975,000-5.6%$300/sqft |
Source:  GAMLS #10506797 Report a problem GAMLS #10506797 Report a problem | ||
| 5/9/2025 | Price change | $1,033,000-3.7%$318/sqft |
Source:  FMLS GA #7565506 Report a problem FMLS GA #7565506 Report a problem | ||
| 4/23/2025 | Listed for sale | $1,073,000$330/sqft |
Source: FMLS GA #7565506 Report a problem | ||
Public tax history
Tax history is unavailable.
Neighborhood: 30120
Nearby homes
- $975,0005 bd6 ba3.4k sqft26 River Shoals Dr, Cartersville, GA 30120Sold
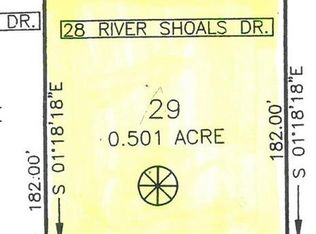
- $802,7000.501 Acres28 River Shoals Dr, Cartersville, GA 30120Off Market
- $745,2004 bd4 ba3.4k sqft28 River Shoals Dr SE, Cartersville, GA 30120Off Market

- $745,0004 bd4 ba3.5k sqft22 River Shoals Dr SE, Cartersville, GA 30120Sold
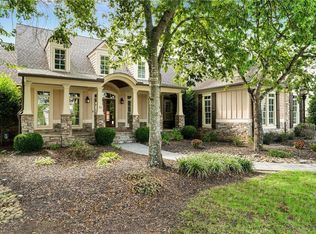
- $743,3005 bd3 ba3.4k sqft3 Longview Point SE, Cartersville, GA 30120Off Market
- $745,0000.536 Acres1 Creekstone Ct, Cartersville, GA 30120Sold
- $929,2820.501 Acres5 Longview Pointe, Cartersville, GA 30120Off Market
- $--0.501 Acres5 Longview Pt SE LOT 25, Cartersville, GA 30120Off Market
Nearby schools
GreatSchools rating
- 7/10Cartersville Primary SchoolGrades: PK-3Distance: 1.3 mi
- 7/10Cartersville Middle SchoolGrades: 6-8Distance: 1.6 mi
- 6/10Cartersville High SchoolGrades: 9-12Distance: 3.5 mi
Schools provided by the listing agent
- Elementary: Cartersville
- Middle: Cartersville
- High: Cartersville
Source: GAMLS. This data may not be complete. We recommend contacting the local school district to confirm school assignments for this home.
Get a cash offer in 3 minutes
Find out how much your home could sell for in as little as 3 minutes with a no-obligation cash offer.
Estimated market value
$982,400
Get a cash offer in 3 minutes
Find out how much your home could sell for in as little as 3 minutes with a no-obligation cash offer.
Estimated market value
$982,400
- Georgia
- Bartow County
- Cartersville
- 30120
- 26 River Shoals Dr SE
Nearby cities
Nearby zip codes
Other Cartersville Topics
