Skip main navigation
Closed
  • $757,600

    28 River Shoals Dr SE, Cartersville, GA 30120

    4beds
    3,401sqft
    Single Family Residence, Residential
    Built in 2017
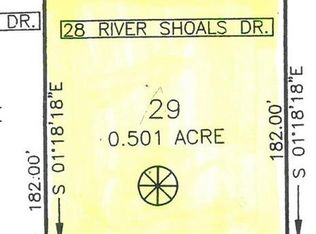
    0.5 Acres Lot
    $757,600 Zestimate®
    $223/sqft
    $3,505 Estimated rent

    Home value

    $757,600

    $682,000 - $849,000

    $3,505/mo

    Zestimate® history
    Loading
    Loading...

    Owner options

    List your home for rent

    $3,505/mo

    Rent Zestimate®

    Find your next renter with Zillow Rental Manager. Plus, with online applications, you can quickly screen prospective tenants – for free.

    Learn more

    $3,505/mo

    Rent Zestimate®

    Refinance and save

    $5,452/mo

    Est. payment

    Refinancing to a lower rate could help reduce your monthly payments and save thousands over the life of the loan.

    See today's rates

    $5,452/mo

    Est. payment

    Explore your selling options

    Work with a Zillow partner agent

    Leverage their expertise and Zillow's premium Showcase listings to get your home seen by more buyers.

    Get started

    List with your own agent

    Get your home in front of millions of buyers by listing it on Zillow.

    Learn how to do it

    Sell it yourself

    Take full control of how buyers see your home on Zillow by listing For Sale by Owner (FSBO).

    List your home

    What's special

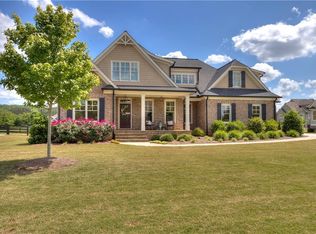
    Welcome to your luxurious dream home! This stunning abode boasts a magnificent front entrance adorned with a mix of natural stone and classic brick, complete with a covered front porch for the perfect welcoming touch. As you step through the elegant double doors into the foyer, you are immediately enveloped in a cozy, yet spacious atmosphere, with shiplap walls adding a touch of rustic charm. Custom bamboo blinds and hardwood flooring throughout the open floor plan lead you to the breathtaking living room, complete with a coffered ceiling and a gorgeous stone fireplace, flanked by built-in shelving for displaying your most cherished possessions. The kitchen is a chef's delight, with a shiplap ceiling, stunning marble countertops, and a marbled backsplash, as well as a custom-built wine rack for your favorite vintages. The oversized island features a farm-style sink, dishwasher, and microwave built-in. The six-burner stove adds to the home's rustic charm, while ample cabinet space ensures plenty of storage for all your culinary needs. The separate dining room is an elegant space, with judges paneling throughout, making it perfect for hosting dinner parties and holiday gatherings. The large master bedroom on the main level boasts coffered tray ceilings and plenty of natural light, while the master bathroom is a true oasis, with tray ceilings, tiled flooring, a double-marbled countertop vanity, a glass-enclosed marbled shower with double shower heads, and a large walk-in closet with custom built-in shelves that provide ample storage space. The large soaking tub is the perfect place to unwind and soak in some sun through the window. The keeping room has a cathedral shiplap ceiling and another beautiful stone fireplace, perfect for cozy evenings with family and friends. The staircase leading upstairs features two built-in gates. Once upstairs you will find the huge bonus room with a large cathedral ceiling, providing ample space for your favorite hobbies and activities. The jack and jill bathroom with a glass-enclosed tiled shower and separate quartz countertop vanities is perfect for accommodating guests, while the additional bathroom features tiled walls that look like wood and a quartz countertop vanity for added luxury. The laundry room is a functional space with tiled flooring, cabinet space, and a quartz countertop with a sink, as well as a door leading outside to the driveway. In addition to all the other amazing features of this home, you'll also find ample storage space for all your belongings. The attic, walk-off attic, and side door attic provide plenty of extra room to store your seasonal items and keepsakes. You'll never have to worry about clutter with so many storage options available in your luxurious dream home. Step outside onto the large covered back deck, complete with a shiplap-designed ceiling with a fan, and enjoy the privacy of the enormous fenced-in backyard with a gate. The three-car garage and large driveway provide ample parking for your family and guests. This elegant home is located in the family-friendly sought-after neighborhood of River Shoals, which offers a community pool with plenty of space to relax and a clubhouse for social gatherings. Located just minutes from downtown Cartersville, I-75, and Lake Point Sports Complex, this luxurious home is the perfect combination of style and convenience. Come experience the ultimate upscale living today!

    This property is not currently displayed as for sale or rent on Zillow. This may be different from what's on other websites or public sources.

    Zillow last checked:

    Listing updated:

    Listed by:

    The Realty Queen Team,

    Keller Williams Realty Northwest, LLC. 770-607-7400

    Bought with:

    Dwight Hicks, 370287

    RE/MAX Around Atlanta

    Source: FMLS GA,MLS#: 7207746MLS Logo

    Facts & features

    Interior

    Bedrooms & bathrooms
    • Bedrooms: 4
    • Bathrooms: 4
    • Full bathrooms: 3
    • 1/2 bathrooms: 1
    • Main level bathrooms: 1
    • Main level bedrooms: 1
    Rooms
    • Room types: Other
    Primary bedroom
    • Features: Master on Main
    • Level: Master on Main
    Bedroom
    • Features: Master on Main
    Primary bathroom
    • Features: Double Vanity, Separate Tub/Shower, Soaking Tub
    Dining room
    • Features: Separate Dining Room
    Kitchen
    • Features: Breakfast Bar, Cabinets White, Eat-in Kitchen, Kitchen Island, Pantry Walk-In, View to Family Room
    Heating
    • Propane
    Cooling
    • Central Air
    Appliances
    • Included: Dishwasher, Gas Oven, Gas Range, Microwave, Refrigerator, Self Cleaning Oven
    • Laundry: Laundry Room
    Features
    • Bookcases, Coffered Ceiling(s), Double Vanity, Entrance Foyer
    • Flooring: Carpet, Ceramic Tile, Hardwood
    • Windows: Insulated Windows
    • Basement: None
    • Number of fireplaces: 1
    • Fireplace features: Family Room, Gas Log, Gas Starter
    • Common walls with other units/homes: No Common Walls
    Interior area
    • Total structure area: 3,401
    • Total interior livable area: 3,401 sqft
    • Finished area above ground: 0
    • Finished area below ground: 0

    Property

    Parking
    • Total spaces: 5
    • Parking features: Attached, Driveway, Garage, Garage Door Opener, Garage Faces Side, Level Driveway
    • Attached garage spaces: 3
    • Has uncovered spaces: Yes
    Accessibility
    • Accessibility features: None
    Features
    • Levels: Two
    • Stories: 2
    • Patio & porch: Covered, Front Porch
    • Exterior features: Private Yard, Rain Gutters
    • Pool features: None
    • Spa features: Community
    • Fencing: Back Yard,Fenced
    • Has view: Yes
    • View description: Other
    • Waterfront features: None
    • Body of water: None
    Lot
    • Size: 0.5 Acres
    • Dimensions: 120x182x120x182
    • Features: Back Yard, Front Yard, Level, Private
    Details
    • Additional structures: None
    • Parcel number: C127 0001 029
    • Other equipment: None
    • Horse amenities: None

    Construction

    Type & style
    • Home type: SingleFamily
    • Architectural style: Traditional
    • Property subtype: Single Family Residence, Residential
    Materials
    • Brick Front, Stone
    • Foundation: Slab
    • Roof: Other
    Condition
    • Resale
    • New construction: No
    • Year built: 2017

    Utilities & green energy

    • Electric: Other
    • Sewer: Public Sewer
    • Water: Public
    • Utilities for property: Other
    Green energy
    • Energy efficient items: None
    • Energy generation: None

    Community & HOA

    Community
    • Features: None
    • Security: None
    • Subdivision: River Shoals
    HOA
    • Has HOA: Yes
    • HOA fee: $850 annually
    • HOA phone: 706-266-6942
    Location
    • Region: Cartersville

    Financial & listing details

    • Price per square foot: $223/sqft
    • Annual tax amount: $6,881
    • Date on market: 5/15/2023
    • Cumulative days on market: 10 days
    • Road surface type: Paved

    Price history

    DateEventPrice
    6/20/2023Sold$745,000-1.3%$219/sqft
    Source: FMLS GA #7207746 Report a problem
    5/25/2023Pending sale$755,000$222/sqft
    Source: GAMLS #10159736 Report a problem
    5/15/2023Listed for sale$755,000$222/sqft
    Source: GAMLS #10159736 Report a problem

    Public tax history

    Tax history is unavailable.

    Neighborhood: 30120

    Nearby schools

    GreatSchools rating
    Schools provided by the listing agent
    • Elementary: Cartersville
    • Middle: Cartersville
    • High: Cartersville

    Source: FMLS GA. This data may not be complete. We recommend contacting the local school district to confirm school assignments for this home.

    Get a cash offer in 3 minutes
    Find out how much your home could sell for in as little as 3 minutes with a no-obligation cash offer.
    Estimated market value
    $757,600
    Get a cash offer in 3 minutes
    Find out how much your home could sell for in as little as 3 minutes with a no-obligation cash offer.
    Estimated market value
    $757,600