This fabulous 5 bedroom/2.5 bath colonial in Settler's Landing is worth your wait. Feel at home as you find timeless, top-quality features that give the home the feel of forever. As you enter the hardwood foyer, the formal dining room offers the opportunity to make great memories with family and friends. The crown molding, chair rail, hardwood flooring adds a nice inviting touch with the new oil rubbed bronze chandelier. The large formal living room with hardwood flooring and crown molding. The "custom" kitchen has all the amazing upgrades from the hood over the range, stainless steel appliances, granite, island, backsplash, farm sink and plentiful amount of upgraded Alderwood cabinetry. The eat-in kitchen and bay window is a nice addition to this home. The open family room concept provides family entertainment with hardwood flooring and a wood burning fireplace. The French doors in the family room exit onto a lovely large deck for your enjoyment with your favorite beverage. The white decorative railing on the deck adds a nice detail to the home. The upgraded powder room welcomes your guests. All five bedrooms on second floor have been freshly painted and carpeted. The primary bedroom with a cathedral ceiling, has two walk-in closets with the primary bathroom offering plentiful natural light. The full guest bath is centrally located on the second floor. This full unfinished walk-out basement provides plenty of room for storage and is an opportunity to customize this outstanding home. You are just minutes away from shopping and dining, access to commuter lots and I95.
Sold for $560,000
Street View
$560,000
26 Rocky Way Dr, Stafford, VA 22554
5beds
2,436sqft
Single Family Residence
Built in 1989
0.28 Acres Lot
$578,300 Zestimate®
$230/sqft
$3,146 Estimated rent
Home value
$578,300
$549,000 - $607,000
$3,146/mo
Zestimate® history
Owner options
List your home for rent
$3,146/mo
Rent Zestimate®
Find your next renter with Zillow Rental Manager. Plus, with online applications, you can quickly screen prospective tenants – for free.
$3,146/mo
Rent Zestimate®
Refinance and save
$3,490/mo
Est. payment
Refinancing to a lower rate could help reduce your monthly payments and save thousands over the life of the loan.
$3,490/mo
Est. payment
Explore your selling options
Work with a Zillow partner agent
Leverage their expertise and Zillow's premium Showcase listings to get your home seen by more buyers.
Get startedList with your own agent
Get your home in front of millions of buyers by listing it on Zillow.
Learn how to do itSell it yourself
Take full control of how buyers see your home on Zillow by listing For Sale by Owner (FSBO).
List your homeWhat's special
Zillow last checked:
Listing updated:
Listed by:
Kris Dixon 540-905-9339,
Berkshire Hathaway HomeServices PenFed Realty
Bought with:
Joyce Wadle, 0225206429
Long & Foster Real Estate, Inc.
Source: Bright MLS,MLS#: VAST2029262
Facts & features
Interior
Bedrooms & bathrooms
- Bedrooms: 5
- Bathrooms: 3
- Full bathrooms: 2
- 1/2 bathrooms: 1
- Main level bathrooms: 1
Basement
- Area: 1188
Heating
- Heat Pump, Electric
Cooling
- Central Air, Electric
Appliances
- Included: Built-In Range, Dishwasher, Disposal, Dryer, Microwave, Oven/Range - Electric, Range Hood, Refrigerator, Stainless Steel Appliance(s), Washer, Water Heater, Electric Water Heater
- Laundry: Main Level, Hookup
Features
- Attic, Chair Railings, Crown Molding, Dining Area, Family Room Off Kitchen, Floor Plan - Traditional, Formal/Separate Dining Room, Eat-in Kitchen, Kitchen - Gourmet, Kitchen Island, Kitchen - Table Space, Pantry, Recessed Lighting, Soaking Tub, Walk-In Closet(s), Upgraded Countertops
- Flooring: Carpet, Wood
- Windows: Window Treatments
- Basement: Connecting Stairway,Interior Entry,Exterior Entry,Rough Bath Plumb,Unfinished,Walk-Out Access
- Number of fireplaces: 1
- Fireplace features: Brick, Glass Doors, Wood Burning
Interior area
- Total structure area: 3,624
- Total interior livable area: 2,436 sqft
- Finished area above ground: 2,436
- Finished area below ground: 0
Property
Parking
- Total spaces: 2
- Parking features: Garage Faces Side, Garage Door Opener, Inside Entrance, Attached, Driveway, Off Street
- Attached garage spaces: 2
- Has uncovered spaces: Yes
Accessibility
- Accessibility features: None
Features
- Levels: Three
- Stories: 3
- Patio & porch: Deck
- Exterior features: Extensive Hardscape, Lighting
- Pool features: None
Lot
- Size: 0.28 Acres
- Features: Cul-De-Sac, Front Yard, Landscaped
Details
- Additional structures: Above Grade, Below Grade
- Parcel number: 20L 315
- Zoning: R1
- Special conditions: Standard
Construction
Type & style
- Home type: SingleFamily
- Architectural style: Colonial
- Property subtype: Single Family Residence
Materials
- Vinyl Siding
- Foundation: Slab
Condition
- Very Good
- New construction: No
- Year built: 1989
Utilities & green energy
- Sewer: Public Septic, Public Sewer
- Water: Public
- Utilities for property: Electricity Available, Cable
Community & HOA
Community
- Subdivision: Settlers Landing
HOA
- Has HOA: Yes
- HOA fee: $120 annually
- HOA name: SETTLER'S LANDING HOMEOWNERS ASSOCIATION
Location
- Region: Stafford
Financial & listing details
- Price per square foot: $230/sqft
- Tax assessed value: $384,600
- Annual tax amount: $3,269
- Date on market: 5/16/2024
- Listing agreement: Exclusive Right To Sell
- Ownership: Fee Simple
Price history
| Date | Event | Price |
|---|---|---|
| 6/18/2024 | Sold | $560,000+3.7%$230/sqft |
Source:  Bright MLS #VAST2029262 Report a problem Bright MLS #VAST2029262 Report a problem | ||
| 5/20/2024 | Pending sale | $540,000$222/sqft |
Source: Bright MLS #VAST2029262 Report a problem | ||
| 5/16/2024 | Listed for sale | $540,000$222/sqft |
Source: Bright MLS #VAST2029262 Report a problem | ||
Public tax history
| Year | Property taxes | Tax assessment |
|---|---|---|
| 2025 | $4,143 +3.4% | $448,600 |
| 2024 | $4,009 +16.1% | $448,600 +16.6% |
| 2023 | $3,452 +5.6% | $384,600 |
| 2022 | $3,269 +9.4% | $384,600 +24.9% |
| 2021 | $2,988 | $308,000 |
| 2020 | $2,988 -0.7% | $308,000 +3.4% |
| 2019 | $3,010 +2% | $298,000 |
| 2018 | $2,950 | $298,000 +6.4% |
| 2017 | $2,950 +6.4% | $280,000 |
| 2016 | $2,772 | $280,000 -2.6% |
| 2015 | -- | $287,400 |
| 2014 | -- | $287,400 +0.6% |
| 2013 | -- | $285,800 |
| 2012 | -- | $285,800 -0.9% |
| 2011 | -- | $288,400 |
| 2010 | -- | $288,400 -18.6% |
| 2009 | -- | $354,500 |
| 2008 | -- | $354,500 -15.3% |
| 2006 | -- | $418,700 |
| 2005 | -- | $418,700 +57.2% |
| 2004 | -- | $266,400 +36.1% |
| 2003 | -- | $195,800 |
| 2002 | -- | $195,800 +9.8% |
| 2001 | -- | $178,300 |
| 2000 | -- | $178,300 |
Find assessor info on the county website
Neighborhood: 22554
Nearby homes
- $443,5003 bd2 ba1.5k sqft28 Rocky Way Dr, Stafford, VA 22554Off Market
- $569,0005 bd3 ba2.3k sqft3 Grants Ct, Stafford, VA 22554Off Market
- $531,2004 bd2 ba1.9k sqft2 Grants Ct, Stafford, VA 22554Off Market
- $534,9004 bd3 ba2.1k sqft30 Rocky Way Dr, Stafford, VA 22554Sold
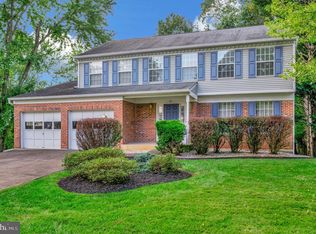
- $490,5004 bd2 ba1.7k sqft23 Rocky Way Dr, Stafford, VA 22554Off Market
- $504,5004 bd2 ba2.1k sqft4 Grants Ct, Stafford, VA 22554Off Market
- $566,4005 bd3 ba2.4k sqft6 Lee Ct, Stafford, VA 22554Off Market
- $581,0004 bd3 ba1.8k sqft5 Grants Ct, Stafford, VA 22554Off Market
Nearby schools
GreatSchools rating
- 6/10Park Ridge Elementary SchoolGrades: K-5Distance: 0.8 mi
- 4/10H.H. Poole Middle SchoolGrades: 6-8Distance: 1.2 mi
- 5/10North Stafford High SchoolGrades: 9-12Distance: 1.1 mi
Schools provided by the listing agent
- Elementary: Park Ridge
- Middle: H.h. Poole
- High: North Stafford
- District: Stafford County Public Schools
Source: Bright MLS. This data may not be complete. We recommend contacting the local school district to confirm school assignments for this home.
Get a cash offer in 3 minutes
Find out how much your home could sell for in as little as 3 minutes with a no-obligation cash offer.
Estimated market value
$578,300
Get a cash offer in 3 minutes
Find out how much your home could sell for in as little as 3 minutes with a no-obligation cash offer.
Estimated market value
$578,300
- Virginia
- Stafford County
- Stafford
- 22554
- 26 Rocky Way Dr
Nearby cities
Nearby neighborhoods
Nearby zip codes
Other Stafford Topics
