BACK TO ACTIVE. NO FAULT OF SELLERS. Welcome to this beautiful brick, recently painted, two story Colonial home with a full basement (unfinished) located in Settler’s Landing, a much desired neighborhood, just off Rt. 610 in Northern Stafford County. As you enter the home, you will notice the hardwood flooring covering the spacious foyer that also extends to the right into the formal living room and continues toward the back of the home into the formal dining room. These areas not only provide lots of natural sunlight, but are also adorned with upgraded crown molding with chair railing in the dining area. There is a half bath located in the hardwood hallway toward the back of the home. The kitchen is located off the dining room containing ample wooden cabinets, stainless steel refrigerator, cooktop stove, and built in microwave. A breakfast nook is connected to the kitchen with three large windows, also allowing lots of natural light. The family room, with a new sliding glass door and a wood burning fireplace, completes the first floor. The new sliding glass door leads to a newly renovated back deck with stairs leading toward the walk-out basement. All four bedrooms are located on the second floor, with the main bedroom on the immediate left with a walk-in closet separated by a main vanity and sink with a private bath on the other side. Bedrooms two, three and four and the hallway bathroom are located to the right of the stairs. The basement is unfinished providing lots of possibilities to customize to your needs. There is a custom built storage rack and cabinet to the left as you enter the fully insulated basement from the interior stair access. Behind the stairs is another set of custom built racks to store large containers. The heat pump interior unit is located in the basement. The air handler unit coils were recently replaced. The outdoor unit was replaced in 2020. A humidifier is attached to the indoor system to use during extreme dryness. Also attached to the indoor system is an electronic air cleaner. The water heater was installed in 2005 and a new pressure tank was installed in 2017. A sump pump is located in the basement in the event it needs to pump water away from the perimeter of the home. Also located in the basement is a heavy duty washer and dryer. A new sliding glass door has also been installed at the walk-out. The exterior of the home is brick and oversized gutters have been installed. Landscaping consists of shrubbery and mulch which borders the front of the home. The backyard has been reconfigured to prevent water puddling with the installation of two retaining walls to the left. This home is not only located near various retail businesses, schools, recreation parks, services, but also several dining options. Another appealing aspect is its easy access to the commuter lot, public transportation, and Interstate 95. Don't miss out on this opportunity today!
Sold for $534,900
$534,900
30 Rocky Way Dr, Stafford, VA 22554
4beds
2,174sqft
Single Family Residence
Built in 1989
10,123 Square Feet Lot
$554,200 Zestimate®
$246/sqft
$3,073 Estimated rent
Home value
$554,200
$526,000 - $582,000
$3,073/mo
Zestimate® history
Owner options
List your home for rent
$3,073/mo
Rent Zestimate®
Find your next renter with Zillow Rental Manager. Plus, with online applications, you can quickly screen prospective tenants – for free.
$3,073/mo
Rent Zestimate®
Refinance and save
$3,324/mo
Est. payment
Refinancing to a lower rate could help reduce your monthly payments and save thousands over the life of the loan.
$3,324/mo
Est. payment
Explore your selling options
Work with a Zillow partner agent
Leverage their expertise and Zillow's premium Showcase listings to get your home seen by more buyers.
Get startedList with your own agent
Get your home in front of millions of buyers by listing it on Zillow.
Learn how to do itSell it yourself
Take full control of how buyers see your home on Zillow by listing For Sale by Owner (FSBO).
List your homeWhat's special
Wood burning fireplaceFamily roomPrivate bathWalk-out basementLots of natural lightMain bedroomFour bedrooms
Zillow last checked:
Listing updated:
Listed by:
Sheri Pierce 540-842-1575,
Century 21 Redwood Realty
Bought with:
Ms. Cindy Meza Sosa, 0225245799
M.O. Wilson Properties
Source: Bright MLS,MLS#: VAST2033320
Facts & features
Interior
Bedrooms & bathrooms
- Bedrooms: 4
- Bathrooms: 3
- Full bathrooms: 2
- 1/2 bathrooms: 1
- Main level bathrooms: 1
Basement
- Area: 1081
Heating
- Heat Pump, Electric
Cooling
- Central Air, Electric
Appliances
- Included: Electric Water Heater
- Laundry: In Basement
Features
- Basement: Partial,Connecting Stairway,Interior Entry,Exterior Entry,Concrete,Shelving,Sump Pump,Walk-Out Access,Windows
- Number of fireplaces: 1
Interior area
- Total structure area: 3,255
- Total interior livable area: 2,174 sqft
- Finished area above ground: 2,174
- Finished area below ground: 0
Property
Parking
- Total spaces: 2
- Parking features: Garage Door Opener, Inside Entrance, Attached, Driveway, Off Street
- Attached garage spaces: 2
- Has uncovered spaces: Yes
Accessibility
- Accessibility features: None
Features
- Levels: Two
- Stories: 2
- Pool features: None
Lot
- Size: 10,123 Square Feet
Details
- Additional structures: Above Grade, Below Grade
- Parcel number: 20L 313
- Zoning: R1
- Special conditions: Standard
Construction
Type & style
- Home type: SingleFamily
- Architectural style: Colonial
- Property subtype: Single Family Residence
Materials
- Brick Front
- Foundation: Concrete Perimeter
Condition
- New construction: No
- Year built: 1989
Utilities & green energy
- Sewer: Public Sewer
- Water: Public
Community & HOA
Community
- Subdivision: Settlers Landing
HOA
- Has HOA: Yes
- HOA fee: $120 annually
Location
- Region: Stafford
Financial & listing details
- Price per square foot: $246/sqft
- Tax assessed value: $372,800
- Annual tax amount: $3,169
- Date on market: 10/4/2024
- Listing agreement: Exclusive Right To Sell
- Listing terms: Cash,Conventional,FHA,VA Loan
- Ownership: Fee Simple
Price history
| Date | Event | Price |
|---|---|---|
| 12/13/2024 | Sold | $534,900$246/sqft |
Source:  Bright MLS #VAST2033320 Report a problem Bright MLS #VAST2033320 Report a problem | ||
| 11/19/2024 | Contingent | $534,900$246/sqft |
Source: Bright MLS #VAST2033320 Report a problem | ||
| 11/12/2024 | Listed for sale | $534,900$246/sqft |
Source: Bright MLS #VAST2033320 Report a problem | ||
| 11/2/2024 | Pending sale | $534,900$246/sqft |
Source: Bright MLS #VAST2033320 Report a problem | ||
| 10/11/2024 | Price change | $534,900-2.7%$246/sqft |
Source: Bright MLS #VAST2033320 Report a problem | ||
| 10/4/2024 | Listed for sale | $549,900$253/sqft |
Source: Bright MLS #VAST2033320 Report a problem | ||
Public tax history
| Year | Property taxes | Tax assessment |
|---|---|---|
| 2025 | $4,010 +3.4% | $434,200 |
| 2024 | $3,880 +16% | $434,200 +16.5% |
| 2023 | $3,346 +5.6% | $372,800 |
| 2022 | $3,169 +9.4% | $372,800 +24.9% |
| 2021 | $2,895 | $298,500 |
| 2020 | $2,895 -0.7% | $298,500 +3.4% |
| 2019 | $2,916 +2% | $288,700 |
| 2018 | $2,858 | $288,700 +6.3% |
| 2017 | $2,858 +6.3% | $271,600 |
| 2016 | $2,689 | $271,600 -2.5% |
| 2015 | -- | $278,700 |
| 2014 | -- | $278,700 +0.7% |
| 2013 | -- | $276,800 |
| 2012 | -- | $276,800 -0.8% |
| 2011 | -- | $279,100 |
| 2010 | -- | $279,100 -19.3% |
| 2009 | -- | $346,000 |
| 2008 | -- | $346,000 -15% |
| 2006 | -- | $407,200 |
| 2005 | -- | $407,200 +57.4% |
| 2004 | -- | $258,700 +41.8% |
| 2003 | -- | $182,500 |
| 2002 | -- | $182,500 |
Find assessor info on the county website
Neighborhood: 22554
Nearby homes
- $487,0003 bd4 ba2.2k sqft32 Rocky Way Dr, Stafford, VA 22554Off Market
- $443,5003 bd2 ba1.5k sqft28 Rocky Way Dr, Stafford, VA 22554Off Market
- $566,4005 bd3 ba2.4k sqft6 Lee Ct, Stafford, VA 22554Off Market
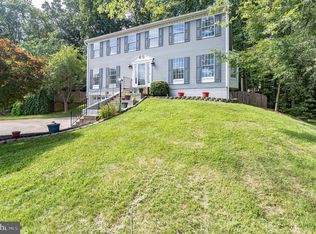
- $554,6004 bd2 ba2.1k sqft2 Lee Ct, Stafford, VA 22554Off Market
- $560,0005 bd3 ba2.4k sqft26 Rocky Way Dr, Stafford, VA 22554Sold
- $566,5005 bd3 ba2.3k sqft3 Grants Ct, Stafford, VA 22554Off Market
- $566,2005 bd3 ba2.4k sqft4 Lee Ct, Stafford, VA 22554Off Market
- $469,5004 bd3 ba1.2k sqft27 Rocky Way Dr, Stafford, VA 22554Off Market
Nearby schools
GreatSchools rating
- 6/10Park Ridge Elementary SchoolGrades: K-5Distance: 0.8 mi
- 4/10H.H. Poole Middle SchoolGrades: 6-8Distance: 1.2 mi
- 5/10North Stafford High SchoolGrades: 9-12Distance: 1.1 mi
Schools provided by the listing agent
- District: Stafford County Public Schools
Source: Bright MLS. This data may not be complete. We recommend contacting the local school district to confirm school assignments for this home.
Get a cash offer in 3 minutes
Find out how much your home could sell for in as little as 3 minutes with a no-obligation cash offer.
Estimated market value
$554,200
Get a cash offer in 3 minutes
Find out how much your home could sell for in as little as 3 minutes with a no-obligation cash offer.
Estimated market value
$554,200
- Virginia
- Stafford County
- Stafford
- 22554
- 30 Rocky Way Dr
Nearby cities
Nearby neighborhoods
Nearby zip codes
Other Stafford Topics
