Skip main navigation
Off market
  • Price Unknown

    26 Royal Orchard Cres, Saint Catharines, ON L2N 4E9

    3beds
    1,200sqft
    SingleFamily
    Built in 1973
    -- sqft lot
    $-- Zestimate®
    C$--/sqft
    C$2,448 Estimated rent

    Home value

    Not available

    Estimated sales range

    Not available

    Not available

    Loading
    Loading...

    Owner options

    List your home for rent

    C$2,448/mo

    Rent Zestimate®

    Find your next renter with Zillow Rental Manager. Plus, with online applications, you can quickly screen prospective tenants – for free.

    Learn more

    C$2,448/mo

    Rent Zestimate®

    Refinance and save

    Refinancing to a lower rate could help reduce your monthly payments and save thousands over the life of the loan.

    See today's rates

    Explore your selling options

    Work with a Zillow partner agent

    Leverage their expertise and Zillow's premium Showcase listings to get your home seen by more buyers.

    Get started

    List with your own agent

    Get your home in front of millions of buyers by listing it on Zillow.

    Learn how to do it

    Sell it yourself

    Take full control of how buyers see your home on Zillow by listing For Sale by Owner (FSBO).

    List your home

    What's special

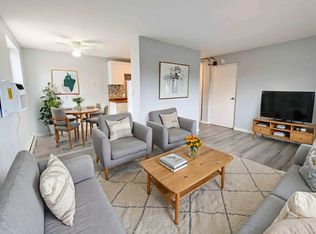
    Walking distance to the shore of Lake Ontario; Welcome to the North End of St. Catharines! Nestled into the back of a very private Crescent in the Lakeport Neighbourhood this four-level backsplit is larger than it looks! Cozy covered front porch and two gates to large fenced yard. At the rear of the property, you will find a custom deck with hyrdo, storage shed, concrete BBQ area and a side deck that joins the dining room through slider doors. Lot shape is irregular and more than 120 feet deep at the longest side. Party and play ready with no rear neighbours! The main floor with bright and cheery white cabinet kitchen with skylight (2018) and side entry door, L-shaped living and dining room set up with big bay window in front. The upper level features 3 good-sized bedrooms. The largest has a walk-in closet! Nicely updated 4 PC bathroom with another skylight (2018). The lower level has a massive rec room with a gas fireplace and a wet bar and a recently renovated 3 piece bath with an oversized tiled shower and pocket door. The second lower level offers a lot of storage space or could work well as an office, playroom or extra bedroom. Mostly new vinyl windows throughout. Electic is 200 AMP on breakers. One of the city's most sought-after locations in the Pine Grove School District. Come and check this one out!

    This property is not currently displayed as for sale or rent on Zillow. This may be different from what's on other websites or public sources.

    Facts & features

    Interior

    Bedrooms & bathrooms
    • Bedrooms: 3
    • Bathrooms: 2
    • Full bathrooms: 2
    Heating
    • Forced air, Gas
    Cooling
    • Central
    Appliances
    • Laundry: In Area
    Features
    • Central Vacuum, Bar Fridge, Wet Bar
    • Basement: Other
    • Fireplace features: Natural Gas
    Interior area
    • Total interior livable area: 1,200 sqft

    Property

    Parking
    • Parking features: Garage - Attached
    Features
    • Exterior features: Other, Vinyl
    Details
    • Additional structures: Shed

    Construction

    Type & style
    • Home type: SingleFamily
    • Architectural style: Backsplit
    Condition
    • Year built: 1973

    Utilities & green energy

    • Sewer: Sewer (Municipal)

    Community & HOA

    Community
    • Security: Alarm System
    Location
    • Region: Saint Catharines

    Price history

    DateEventPrice
    8/14/2019Listing removedC$499,900C$417/sqft
    Source: Better Homes And Gardens Real Estate Signature Service #X4480820 Report a problem
    6/17/2019Price changeC$499,900-5.7%C$417/sqft
    Source: Better Homes And Gardens Real Estate Signature Service #X4480820 Report a problem
    6/10/2019Listed for saleC$529,900C$442/sqft
    Source: Better Homes And Gardens Real Estate Signature Service #X4480820 Report a problem

    Public tax history

    Tax history is unavailable.

    Neighborhood: The North End

    Nearby schools

    GreatSchools rating
    Schools provided by the listing agent
    • Elementary: Pine Grove / St. James
    • High: Simcoe / Eden / St. Francis

    Source: The MLS. This data may not be complete. We recommend contacting the local school district to confirm school assignments for this home.