Skip main navigation
Closed
  • $305,000

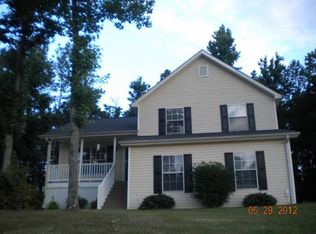
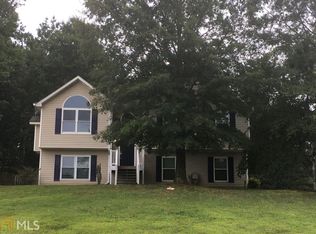
    26 Rubie Ln SW, Cartersville, GA 30120

    3beds
    1,474sqft
    Single Family Residence, Residential
    Built in 1997
    0.59 Acres Lot
    $313,600 Zestimate®
    $207/sqft
    $1,837 Estimated rent

    Home value

    $313,600

    $285,000 - $345,000

    $1,837/mo

    Zestimate® history
    Loading
    Loading...

    Owner options

    List your home for rent

    $1,837/mo

    Rent Zestimate®

    Find your next renter with Zillow Rental Manager. Plus, with online applications, you can quickly screen prospective tenants – for free.

    Learn more

    $1,837/mo

    Rent Zestimate®

    Refinance and save

    $1,829/mo

    Est. payment

    Refinancing to a lower rate could help reduce your monthly payments and save thousands over the life of the loan.

    See today's rates

    $1,829/mo

    Est. payment

    Explore your selling options

    Work with a Zillow partner agent

    Leverage their expertise and Zillow's premium Showcase listings to get your home seen by more buyers.

    Get started

    List with your own agent

    Get your home in front of millions of buyers by listing it on Zillow.

    Learn how to do it

    Sell it yourself

    Take full control of how buyers see your home on Zillow by listing For Sale by Owner (FSBO).

    List your home

    What's special

    Cozy gas fireplaceContemporary finishesTwo-car garageSpacious backyardUpdated kitchenOutside storage buildingStainless steel appliances
    Welcome to 26 Rubie Lane, a beautifully updated 3-bedroom, 2-bath home located in a quiet, established neighborhood just 10 minutes from Downtown Cartersville. This move-in ready gem offers a spacious layout with thoughtful upgrades throughout. Step inside to discover hard surface flooring throughout the entire home, soaring cathedral ceilings, and a large family room featuring a cozy gas fireplace—perfect for relaxing evenings. The updated kitchen boasts newer style cabinetry, granite countertops, and a tile backsplash with stainless steel appliances creating a sleek and stylish cooking space. The entire interior has been freshly painted. The generously-sized master suite features a beautifully updated bathroom with a barn door, shiplap accents, and contemporary finishes. The secondary bedrooms are just the perfect size. The laundry/mudroom has been updated with shiplap and modern shelving providing a stylish yet functional space. Enjoy the outdoors outdoors in spacious backyard with added privacy fencing, an outside storage building, and ample room to entertain or unwind. The two-car garage adds even more convenience and functionality. This home is the perfect blend of comfort and style there are simply too many extras to list-schedule your tour today and see all that 26 Rubie Lane has to offer!

    Zillow last checked:

    Listing updated:

    Listing Provided by:

    Amanda Siniard,

    Etowah Realty Group, LLC

    Bought with:

    Connie Petrus, 370057

    Maximum One Greater Atlanta Realtors

    Source: FMLS GA,MLS#: 7558350MLS Logo

    Facts & features

    Interior

    Bedrooms & bathrooms
    • Bedrooms: 3
    • Bathrooms: 2
    • Full bathrooms: 2
    Primary bedroom
    • Features: Other
    • Level: Other
    Bedroom
    • Features: Other
    Primary bathroom
    • Features: Tub/Shower Combo, Other
    Dining room
    • Features: None
    Kitchen
    • Features: Cabinets Other, Cabinets White, Pantry, Stone Counters, Other
    Heating
    • Central
    Cooling
    • Ceiling Fan(s), Central Air
    Appliances
    • Included: Dishwasher, Electric Range, Range Hood
    • Laundry: Laundry Room, Lower Level, Mud Room
    Features
    • Cathedral Ceiling(s), High Speed Internet, Walk-In Closet(s)
    • Flooring: Luxury Vinyl
    • Windows: None
    • Basement: Other
    • Number of fireplaces: 1
    • Fireplace features: Family Room
    • Common walls with other units/homes: No Common Walls
    Interior area
    • Total structure area: 1,474
    • Total interior livable area: 1,474 sqft

    Property

    Parking
    • Total spaces: 2
    • Parking features: Drive Under Main Level, Driveway, Garage
    • Attached garage spaces: 2
    • Has uncovered spaces: Yes
    Accessibility
    • Accessibility features: None
    Features
    • Levels: Three Or More
    • Patio & porch: Front Porch, Patio
    • Exterior features: Rain Gutters, Storage
    • Pool features: None
    • Spa features: None
    • Fencing: Back Yard
    • Has view: Yes
    • View description: Other
    • Waterfront features: None
    • Body of water: None
    Lot
    • Size: 0.59 Acres
    • Features: Back Yard, Front Yard
    Details
    • Additional structures: None
    • Parcel number: 0050F 0001 048
    • Other equipment: None
    • Horse amenities: None

    Construction

    Type & style
    • Home type: SingleFamily
    • Architectural style: Traditional
    • Property subtype: Single Family Residence, Residential
    Materials
    • Vinyl Siding
    • Foundation: None
    • Roof: Metal
    Condition
    • Resale
    • New construction: No
    • Year built: 1997

    Utilities & green energy

    • Electric: None
    • Sewer: Septic Tank
    • Water: Public
    • Utilities for property: Cable Available, Electricity Available, Natural Gas Available, Phone Available
    Green energy
    • Energy efficient items: None
    • Energy generation: None

    Community & neighborhood

    Security
    • Security features: Smoke Detector(s)
    Community
    • Community features: None
    Location
    • Region: Cartersville
    • Subdivision: Sugar Mill

    Other

    Other facts
    • Road surface type: Asphalt

    Price history

    DateEventPrice
    6/12/2025Sold$305,000$207/sqft
    Source: FMLS GA #7558350 Report a problem
    5/8/2025Pending sale$305,000$207/sqft
    Source: GAMLS #10498602 Report a problem
    4/22/2025Price change$305,000+5.2%$207/sqft
    Source: FMLS GA #7558350 Report a problem
    4/11/2025Listed for sale$289,900$197/sqft
    Source: FMLS GA #7558350 Report a problem

    Public tax history

    Tax history is unavailable.

    Neighborhood: 30120

    Nearby schools

    GreatSchools rating
    Schools provided by the listing agent
    • Elementary: Mission Road
    • Middle: Woodland - Bartow
    • High: Woodland - Bartow

    Source: FMLS GA. This data may not be complete. We recommend contacting the local school district to confirm school assignments for this home.

    Get a cash offer in 3 minutes
    Find out how much your home could sell for in as little as 3 minutes with a no-obligation cash offer.
    Estimated market value
    $313,600
    Get a cash offer in 3 minutes
    Find out how much your home could sell for in as little as 3 minutes with a no-obligation cash offer.
    Estimated market value
    $313,600