Skip main navigation
Closed
  • Listing Provided by: Dream Key Realty, LLC
    Bought with: HD Real Estate LLC
    Price Unknown

    26 S Olive St, Sullivan, MO 63080

    3beds
    1,166sqft
    Single Family Residence
    Built in ----
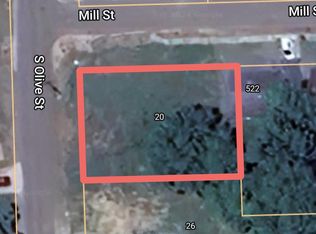
    7,753.68 Square Feet Lot
    $218,300 Zestimate®
    $--/sqft
    $1,297 Estimated rent

    Home value

    $218,300

    Estimated sales range

    Not available

    $1,297/mo

    Zestimate® history
    Loading
    Loading...

    Owner options

    List your home for rent

    $1,297/mo

    Rent Zestimate®

    Find your next renter with Zillow Rental Manager. Plus, with online applications, you can quickly screen prospective tenants – for free.

    Learn more

    $1,297/mo

    Rent Zestimate®

    Refinance and save

    Refinancing to a lower rate could help reduce your monthly payments and save thousands over the life of the loan.

    See today's rates

    Explore your selling options

    Work with a Zillow partner agent

    Leverage their expertise and Zillow's premium Showcase listings to get your home seen by more buyers.

    Get started

    List with your own agent

    Get your home in front of millions of buyers by listing it on Zillow.

    Learn how to do it

    Sell it yourself

    Take full control of how buyers see your home on Zillow by listing For Sale by Owner (FSBO).

    List your home

    What's special

    Black stoneCovered porchOpen floor planMaster suiteStainless steel appliancesWhite cabinetsMudroom area
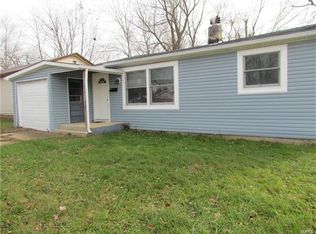
    New Construction home with a covered porch! This 3-bedroom 2-full bath home has many upgraded features that include vertical white siding, black stone, black windows, black soffit and fascia, and a master suite! This affordable home comes with an open floor plan and a 1 car attached garage included! Take a peak inside to see gorgeous stainless steel appliances, white cabinets, large living room, a nice mudroom area, and a fresh new home smell! What more could one ask for in a new construction home! Close to down town shopping, parks, and the gorgeous city lake! Potential for buying empty lot next door, separately, for added yard space and summer activities! Come see what this home has to offer! Home has been virtually staged for visual purposes

    Zillow last checked:

    Listing updated:

    Listing Provided by:

    Emily P Cartwright 314-285-2125,

    Dream Key Realty, LLC

    Bought with:

    Kevin Miller, 2005023864

    HD Real Estate LLC

    Source: MARIS,MLS#: 25021623MLS LogoOriginating MLS: Franklin County Board of REALTORS

    Facts & features

    Interior

    Bedrooms & bathrooms
    • Bedrooms: 3
    • Bathrooms: 2
    • Full bathrooms: 2
    • Main level bathrooms: 2
    • Main level bedrooms: 3
    Primary bedroom
    • Features: Floor Covering: Laminate, Wall Covering: None
    • Level: Main
    • Area: 156
    • Dimensions: 12 x 13
    Bedroom
    • Features: Floor Covering: Laminate, Wall Covering: None
    • Level: Main
    • Area: 110
    • Dimensions: 10 x 11
    Bedroom
    • Features: Floor Covering: Laminate, Wall Covering: None
    • Level: Main
    • Area: 110
    • Dimensions: 10 x 11
    Primary bathroom
    • Features: Floor Covering: Laminate, Wall Covering: None
    • Level: Main
    • Area: 45
    • Dimensions: 9 x 5
    Family room
    • Features: Floor Covering: Laminate, Wall Covering: None
    • Level: Main
    • Area: 225
    • Dimensions: 15 x 15
    Kitchen
    • Features: Floor Covering: Laminate, Wall Covering: None
    • Level: Main
    • Area: 165
    • Dimensions: 11 x 15
    Laundry
    • Features: Floor Covering: Laminate, Wall Covering: None
    • Level: Main
    • Area: 42
    • Dimensions: 6 x 7
    Heating
    • Forced Air, Electric
    Cooling
    • Central Air, Electric
    Appliances
    • Included: Stainless Steel Appliance(s), Dishwasher, Disposal, Exhaust Fan, Microwave, Electric Oven, Electric Water Heater
    Features
    • Has basement: No
    • Has fireplace: No
    Interior area
    • Total structure area: 1,166
    • Total interior livable area: 1,166 sqft
    • Finished area above ground: 1,166

    Property

    Parking
    • Total spaces: 1
    • Parking features: Attached, Garage, Garage Door Opener
    • Attached garage spaces: 1
    Features
    • Levels: One
    Lot
    • Size: 7,753 sqft
    • Features: Level
    Details
    • Parcel number: 3541701013171100
    • Special conditions: Standard

    Construction

    Type & style
    • Home type: SingleFamily
    • Architectural style: Ranch,Traditional
    • Property subtype: Single Family Residence
    Materials
    • Foundation: Slab
    Condition
    • New Construction
    • New construction: Yes
    Details
    • Builder name: Premium Builders Llc

    Utilities & green energy

    • Sewer: Public Sewer
    • Water: Public
    • Utilities for property: Electricity Connected

    Community & neighborhood

    Location
    • Region: Sullivan
    • Subdivision: Lake View

    Other

    Other facts
    • Listing terms: Cash,FHA,Conventional,USDA Loan,VA Loan
    • Ownership: Private

    Price history

    DateEventPrice
    8/12/2025Sold--
    Source: MARIS #25021623 Report a problem
    7/9/2025Contingent$210,000$180/sqft
    Source: MARIS #25021623 Report a problem
    6/30/2025Price change$210,000-2.3%$180/sqft
    Source: MARIS #25021623 Report a problem
    5/21/2025Price change$214,900-4.5%$184/sqft
    Source: MARIS #25021623 Report a problem
    4/8/2025Listed for sale$225,000+1223.5%$193/sqft
    Source: MARIS #25021623 Report a problem
    11/20/2024Sold--
    Source: MARIS #24038596 Report a problem
    10/31/2024Pending sale$17,000$15/sqft
    Source: MARIS #24038596 Report a problem
    6/18/2024Listed for sale$17,000$15/sqft
    Source: MARIS #24038596 Report a problem

    Public tax history

    YearProperty taxesTax assessment
    2024$81 +0.5%$1,400
    2023$81 -0.3%$1,400
    2022$81 -0.5%$1,400
    2021$82 -2%$1,400
    2020$83 -1.3%$1,400
    2019$84 -0.9%$1,400
    2017$85 +0.9%$1,400
    2016$84 $1,400
    2015$84 $1,400 -40%
    2014$84 $2,333
    2013-- $2,333
    2012-- $2,333
    2011-- $2,333
    2010-- $2,333
    2009-- $2,333 -51.2%
    2006$276 -1%$4,780
    2005$278 $4,780

    Find assessor info on the county website

    Neighborhood: 63080

    Nearby schools

    GreatSchools rating
    Schools provided by the listing agent
    • Elementary: Sullivan Elem.
    • Middle: Sullivan Middle
    • High: Sullivan Sr. High

    Source: MARIS. This data may not be complete. We recommend contacting the local school district to confirm school assignments for this home.