COMING SOON! Have a look at this great find! As you step inside, the Living Room greets you with an open plan concept featuring vaulted ceiling, recessed lighting, Kitchen/Dining combination. Kitchen comes with stainless appliances, including refrigerator, and walks out to roomy deck, perfect for relaxing. There's main floor laundry for your convenience as well. Full basement with walk-up access to deck also has rough-in for future finish. Located just a short drive to I-44, perfect for commuters. Don't Delay! Look Today! ***Showings start Tuesday, 09/22***
Active
Listed by: EXP Realty, LLC • Brian Sohn • 314-401-1696
$229,900
34 Olive St, Sullivan, MO 63080
3beds
1,257sqft
Single Family Residence
Built in 2021
6,098 Square Feet Lot
$-- Zestimate®
$183/sqft
$-- HOA
What's special
Open plan conceptMain floor laundryVaulted ceilingRecessed lighting
- 18 days
- 259
- 22
Zillow last checked:
Listing updated:
Listed by:
Brian Sohn 314-401-1696,
EXP Realty, LLC
Source: MARIS,MLS#: 26060671 Originating MLS: Franklin County Board of REALTORS
Originating MLS: Franklin County Board of REALTORSFacts & features
Interior
Bedrooms & bathrooms
- Bedrooms: 3
- Bathrooms: 2
- Full bathrooms: 2
- Main level bathrooms: 2
- Main level bedrooms: 3
Heating
- Electric, Forced Air
Cooling
- Ceiling Fan(s), Central Air, Electric
Appliances
- Included: Stainless Steel Appliance(s), Dishwasher, Disposal, Microwave, Free-Standing Electric Range, Refrigerator, Electric Water Heater
- Laundry: Laundry Room, Main Level
Features
- Ceiling Fan(s), Kitchen/Dining Room Combo, Open Floorplan, Recessed Lighting, Vaulted Ceiling(s)
- Doors: Panel Door(s)
- Basement: Concrete,Full,Walk-Up Access
- Has fireplace: No
Interior area
- Total structure area: 1,257
- Total interior livable area: 1,257 sqft
- Finished area above ground: 1,257
Property
Parking
- Parking features: Concrete, No Garage, Off Street
Features
- Levels: One
- Patio & porch: Deck
Lot
- Size: 6,098 Square Feet
- Dimensions: 59 x 103/61 x 102
- Features: Back Yard, City Lot, Front Yard, Level
Details
- Parcel number: 3541701015159000
- Special conditions: Standard
Construction
Type & style
- Home type: SingleFamily
- Architectural style: Traditional
- Property subtype: Single Family Residence
Materials
- Vinyl Siding
- Foundation: Concrete Perimeter, Permanent
- Roof: Architectural Shingle,Pitched/Sloped
Condition
- Year built: 2021
Utilities & green energy
- Electric: Single Phase
- Sewer: Public Sewer
- Water: Public
- Utilities for property: Electricity Connected, Sewer Connected, Water Connected
Community & HOA
Community
- Subdivision: Lake View
HOA
- Has HOA: No
Location
- Region: Sullivan
Financial & listing details
- Price per square foot: $183/sqft
- Annual tax amount: $1,943
- Date on market: 9/22/2026
- Cumulative days on market: 18 days
- Listing terms: Cash,Conventional,FHA,USDA Loan,VA Loan
- Ownership: Private
- Electric utility on property: Yes
Estimated market value
Not available
Estimated sales range
Not available
Not available
Price history
| Date | Event | Price |
|---|---|---|
| 9/22/2026 | Listed for sale | $229,900+12.1%$183/sqft |
Source:  MARIS #26060671 Report a problem MARIS #26060671 Report a problem | ||
| 10/15/2024 | Sold | -- |
Source: MARIS #24038590 Report a problem | ||
| 9/8/2024 | Pending sale | $205,000$163/sqft |
Source: MARIS #24038590 Report a problem | ||
| 8/20/2024 | Price change | $205,000-3.3%$163/sqft |
Source: MARIS #24038590 Report a problem | ||
| 8/13/2024 | Price change | $211,900-0.9%$169/sqft |
Source: MARIS #24038590 Report a problem | ||
| 7/22/2024 | Price change | $213,900-0.5%$170/sqft |
Source: MARIS #24038590 Report a problem | ||
| 6/21/2024 | Listed for sale | $214,900$171/sqft |
Source: MARIS #24038590 Report a problem | ||
Public tax history
Tax history is unavailable.
Monthly payment
Est. payment
Payment breakdown
Explore the cost of this home by adjusting the details. Changes won't be saved.Climate risks
Neighborhood: 63080
Nearby schools
Schools provided by the listing agent
- Elementary: Sullivan Elem.
- Middle: Sullivan Middle
- High: Sullivan Sr. High
Source: MARIS. This data may not be complete. We recommend contacting the local school district to confirm school assignments for this home.
Similar homes
- $225,0004 bd3 ba1.6k sqft634 Crawford Cir, Sullivan, MO 63080For Sale

 MLS ID #26062388, Lori L Alyea, Johanning Real Estate LLC. MARIS
 - $225,0002 bd2 ba1.5k sqft137 Christland Dr, Sullivan, MO 63080For Sale
 MLS ID #26060719, Gretchen A Thal, Coldwell Banker Realty - Gundaker West Regional. MARIS
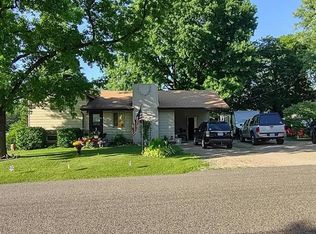
 - $215,0004 bd1 ba972 sqft121 Hilda Crow Dr, Sullivan, MO 63080For Sale
 MLS ID #26062612, Sharon K Coggins, Bourbon Hometown Realty LLC. MARIS
 - $235,0003 bd3 ba1.8k sqft1153 Pat St, Sullivan, MO 63080For Sale
 MLS ID #26058022, Chris L Dulworth, Coldwell Banker Premier Group. MARIS
 - $220,0003 bd2 ba1.1k sqft610 Falcon Dr, Sullivan, MO 63080For SaleMLS ID #26055065, Michelle M Yoest, ReeceNichols Real Estate. MARIS
- $245,0003 bd3 ba1.6k sqft383 Vernon St, Sullivan, MO 63080For SaleMLS ID #26049077, Hayden J Lock, HD Real Estate LLC. MARIS
- $310,0003 bd2 ba1.7k sqft231 Donald St, Sullivan, MO 63080For SaleMLS ID #26063526, Lindsay C Beers, Cathlee's Real Estate. MARIS
- $202,9002 bd2 ba850 sqft320 Pine St, Sullivan, MO 63080For SaleMLS ID #26039061, Karen J Goddard, Full Spectrum Realty, LLC. MARIS
- $227,5004 bd2 ba1.3k sqft445 Manion St, Sullivan, MO 63080For SaleMLS ID #26049839, Richard J Davis, Alliance Midwest Realty. MARIS
- $249,9002 bd1 ba1.2k sqft10206 Slice Rd, Sullivan, MO 63080For SaleMLS ID #26064340, Johnathon L Echele, Living The Dream Inc.. MARIS
- $242,7003 bd2 ba1.3k sqftLOT Thirty Mesa Dr, Sullivan, MO 63080New ConstructionMLS ID #25015275, Hayden J Lock, HD Real Estate LLC. MARIS
- $240,0003 bd2 ba1.5k sqft2181 Spring Bluff Rd, Sullivan, MO 63080For SaleMLS ID #26049318, Apprill Turlington, White Oaks Realty, LLC. MARIS
- $239,9002 bd3 ba1.3k sqft2 Saint James At Winsel Park, Sullivan, MO 63080New ConstructionMLS ID #26056790, Pamela Chyba, ListWithFreedom.com Inc. MARIS
- $169,7002 bd1 ba1.2k sqft608 Madison St, Sullivan, MO 63080For SaleMLS ID #26056881, Robert W Borgmann, Dolan, Realtors. MARIS
- $189,9002 bd2 ba1.2k sqft1476 E Springfield Rd, Sullivan, MO 63080For SaleMLS ID #26061445, Hayden J Lock, HD Real Estate LLC. MARIS
- $249,9002 bd2 ba1.1k sqftAspen, Sullivan, MO 63080New ConstructionMLS ID #26056745, Pamela Chyba, ListWithFreedom.com Inc. MARIS
- $219,9002 bd1 ba1k sqft2 Summerfield At Winsel Park, Sullivan, MO 63080New ConstructionMLS ID #26056783, Pamela Chyba, ListWithFreedom.com Inc. MARIS
- $229,9003 bd2 ba1.2k sqft2 Aspen At Deer Mdws, Union, MO 63084New ConstructionMLS ID #25081558, Pamela Chyba, ListWithFreedom.com Inc. MARIS
- $262,7504 bd2 ba1.3k sqftLOT 28 Mesa Dr, Sullivan, MO 63080New ConstructionMLS ID #25015273, Hayden J Lock, HD Real Estate LLC. MARIS
