This home built in 1958 features a mid-century modern architecture, open layout, and cool windows. Set on a large lot, this 4 bd. 3 ba home opens out to a carport and generous side yard…a perfect place for entertaining. Step through the front door and into the living room featuring vaulted ceilings, a cozy fireplace, and a floor-to-ceiling window looking over the front lawn. The dining room, just off the kitchen also features a sliding glass door providing easy access for outdoor dining on the deck. What a great piece of Mid-century Modern history in a quiet neighborhood in Sullivan!
Every corner of this property tells a story of a life well-lived. Now, it is ready for its next chapter.
Active
Listed by: Johanning Real Estate LLC • Lori L Alyea • 314-378-1872
$225,000
634 Crawford Cir, Sullivan, MO 63080
4beds
1,641sqft
Single Family Residence
Built in 1958
0.43 Acres Lot
$-- Zestimate®
$137/sqft
$-- HOA
What's special
Cozy fireplaceGenerous side yardLarge lotOpen layoutMid-century modern architectureCool windowsVaulted ceilings
- 18 days
- 728
- 32
Zillow last checked:
Listing updated:
Listed by:
Lori L Alyea 314-378-1872,
Johanning Real Estate LLC
Source: MARIS,MLS#: 26062388 Originating MLS: Franklin County Board of REALTORS
Originating MLS: Franklin County Board of REALTORSFacts & features
Interior
Bedrooms & bathrooms
- Bedrooms: 4
- Bathrooms: 3
- Full bathrooms: 3
- Main level bathrooms: 2
- Main level bedrooms: 4
Primary bedroom
- Features: Floor Covering: Wood
- Level: Main
- Area: 154
- Dimensions: 14x11
Bedroom 2
- Features: Floor Covering: Wood
- Level: Main
- Area: 130
- Dimensions: 13x10
Bedroom 3
- Features: Floor Covering: Wood
- Level: Main
- Area: 132
- Dimensions: 12x11
Bedroom 4
- Features: Floor Covering: Wood
- Level: Main
- Area: 110
- Dimensions: 11x10
Primary bathroom
- Features: Floor Covering: Ceramic Tile
- Level: Main
- Area: 42
- Dimensions: 7x6
Bathroom
- Features: Floor Covering: Wood
- Level: Main
- Area: 66
- Dimensions: 11x6
Basement
- Features: Floor Covering: Vinyl
Kitchen
- Features: Floor Covering: Wood
- Level: Main
- Area: 280
- Dimensions: 20x14
Living room
- Features: Floor Covering: Wood
- Level: Main
- Area: 280
- Dimensions: 20x14
Heating
- Heat Pump
Cooling
- Central Air
Appliances
- Included: Dishwasher, Microwave, Range
Features
- Flooring: Hardwood
- Basement: Partially Finished,Storage Space,Sump Pump,Walk-Up Access
- Number of fireplaces: 1
- Fireplace features: Gas
Interior area
- Total structure area: 1,641
- Total interior livable area: 1,641 sqft
- Finished area above ground: 1,641
- Finished area below ground: 1,641
Property
Parking
- Total spaces: 1
- Parking features: Carport, Driveway, On Street
- Carport spaces: 1
- Has uncovered spaces: Yes
Features
- Levels: One
- Exterior features: Private Yard
Lot
- Size: 0.43 Acres
- Features: Back Yard, Few Trees, Landscaped
Details
- Parcel number: 014.017406007.000
- Special conditions: Standard
Construction
Type & style
- Home type: SingleFamily
- Architectural style: Patio,Ranch
- Property subtype: Single Family Residence
Materials
- Brick, Stone
- Roof: Shingle
Condition
- Year built: 1958
Utilities & green energy
- Electric: 220 Volts
- Sewer: Public Sewer
- Water: Public
- Utilities for property: Electricity Connected, Propane, Water Connected
Community & HOA
Community
- Subdivision: Walker Fields Add
HOA
- Has HOA: No
Location
- Region: Sullivan
Financial & listing details
- Price per square foot: $137/sqft
- Tax assessed value: $96,900
- Annual tax amount: $1,132
- Date on market: 9/29/2026
- Listing terms: Cash,Conventional
- Electric utility on property: Yes
- Road surface type: Asphalt
Estimated market value
Not available
Estimated sales range
Not available
Not available
Price history
| Date | Event | Price |
|---|---|---|
| 9/29/2026 | Listed for sale | $225,000$137/sqft |
Source:  MARIS #26062388 Report a problem MARIS #26062388 Report a problem | ||
Public tax history
| Year | Property taxes | Tax assessment |
|---|---|---|
| 2025 | $1,132 +6.5% | $18,410 |
| 2024 | $1,062 +0.6% | $18,410 |
| 2023 | $1,056 +0% | $18,410 |
| 2022 | $1,056 -0.6% | $18,410 |
| 2021 | $1,062 | $18,410 +6.4% |
| 2020 | -- | $17,310 |
| 2019 | -- | $17,310 |
| 2018 | -- | $17,310 |
| 2017 | -- | $17,310 |
| 2016 | -- | $17,310 |
| 2015 | -- | $17,310 |
| 2014 | -- | $17,310 |
| 2013 | -- | $17,310 |
| 2011 | -- | $17,310 |
Find assessor info on the county website
Monthly payment
Est. payment
Payment breakdown
Explore the cost of this home by adjusting the details. Changes won't be saved.Climate risks
Neighborhood: 63080
Nearby schools
Schools provided by the listing agent
- Elementary: Sullivan Elem.
- Middle: Sullivan Middle
- High: Sullivan Sr. High
Source: MARIS. This data may not be complete. We recommend contacting the local school district to confirm school assignments for this home.

Similar homes
- $225,0002 bd2 ba1.5k sqft137 Christland Dr, Sullivan, MO 63080For Sale
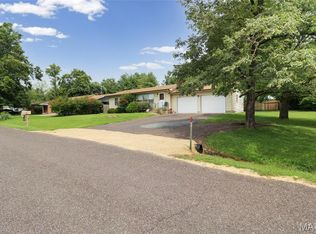
 MLS ID #26060719, Gretchen A Thal, Coldwell Banker Realty - Gundaker West Regional. MARIS
 - $215,0004 bd1 ba972 sqft121 Hilda Crow Dr, Sullivan, MO 63080For Sale
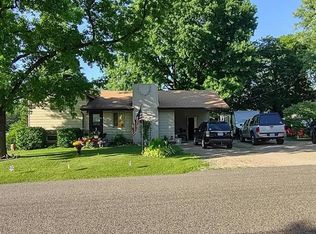 MLS ID #26062612, Sharon K Coggins, Bourbon Hometown Realty LLC. MARIS
 - $229,9003 bd2 ba1.2k sqft34 Olive St, Sullivan, MO 63080For Sale
 MLS ID #26060671, Brian Sohn, EXP Realty, LLC. MARIS
 - $245,0003 bd3 ba1.6k sqft383 Vernon St, Sullivan, MO 63080For Sale
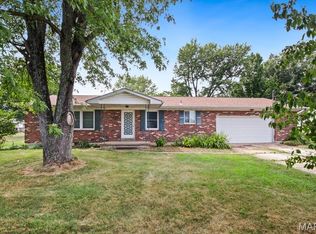 MLS ID #26049077, Hayden J Lock, HD Real Estate LLC. MARIS
 - $235,0003 bd3 ba1.8k sqft1153 Pat St, Sullivan, MO 63080For SaleMLS ID #26058022, Chris L Dulworth, Coldwell Banker Premier Group. MARIS
- $227,5004 bd2 ba1.3k sqft445 Manion St, Sullivan, MO 63080For SaleMLS ID #26049839, Richard J Davis, Alliance Midwest Realty. MARIS
- $220,0003 bd2 ba1.1k sqft610 Falcon Dr, Sullivan, MO 63080For SaleMLS ID #26055065, Michelle M Yoest, ReeceNichols Real Estate. MARIS
- $240,0003 bd2 ba1.5k sqft2181 Spring Bluff Rd, Sullivan, MO 63080For SaleMLS ID #26049318, Apprill Turlington, White Oaks Realty, LLC. MARIS
- $310,0003 bd2 ba1.7k sqft231 Donald St, Sullivan, MO 63080For SaleMLS ID #26063526, Lindsay C Beers, Cathlee's Real Estate. MARIS
- $295,0003 bd2 ba2k sqft996 W Springfield Rd, Sullivan, MO 63080For SaleMLS ID #26060472, Hayden J Lock, HD Real Estate LLC. MARIS
- $202,9002 bd2 ba850 sqft320 Pine St, Sullivan, MO 63080For SaleMLS ID #26039061, Karen J Goddard, Full Spectrum Realty, LLC. MARIS
- $239,9002 bd3 ba1.3k sqft2 Saint James At Winsel Park, Sullivan, MO 63080New ConstructionMLS ID #26056790, Pamela Chyba, ListWithFreedom.com Inc. MARIS
- $189,9002 bd2 ba1.2k sqft1476 E Springfield Rd, Sullivan, MO 63080For SaleMLS ID #26061445, Hayden J Lock, HD Real Estate LLC. MARIS
- $219,9002 bd1 ba1k sqft2 Summerfield At Winsel Park, Sullivan, MO 63080New ConstructionMLS ID #26056783, Pamela Chyba, ListWithFreedom.com Inc. MARIS
- $242,7003 bd2 ba1.3k sqftLOT Thirty Mesa Dr, Sullivan, MO 63080New ConstructionMLS ID #25015275, Hayden J Lock, HD Real Estate LLC. MARIS
- $262,7504 bd2 ba1.3k sqftLOT 28 Mesa Dr, Sullivan, MO 63080New ConstructionMLS ID #25015273, Hayden J Lock, HD Real Estate LLC. MARIS
- $287,9004 bd3 ba1.9k sqft2 Sterling At Winsel Park, Sullivan, MO 63080New ConstructionMLS ID #26056769, Pamela Chyba, ListWithFreedom.com Inc. MARIS
- $249,9002 bd2 ba1.1k sqftAspen, Sullivan, MO 63080New ConstructionMLS ID #26056745, Pamela Chyba, ListWithFreedom.com Inc. MARIS
- $257,9004 bd3 ba1.9k sqft2 Sterling At Deer Mdws, Union, MO 63084New ConstructionMLS ID #25081584, Pamela Chyba, ListWithFreedom.com Inc. MARIS
