Skip main navigation
Sold for $855,000
  • $855,000

    26 S Thrush Dr, Carlisle, PA 17015

    5beds
    5,241sqft
    Single Family Residence
    Built in 1999
    2.9 Acres Lot
    $884,700 Zestimate®
    $163/sqft
    $4,451 Estimated rent

    Home value

    $884,700

    $832,000 - $947,000

    $4,451/mo

    Zestimate® history
    Loading
    Loading...

    Owner options

    List your home for rent

    $4,451/mo

    Rent Zestimate®

    Find your next renter with Zillow Rental Manager. Plus, with online applications, you can quickly screen prospective tenants – for free.

    Learn more

    $4,451/mo

    Rent Zestimate®

    Refinance and save

    $5,345/mo

    Est. payment

    Refinancing to a lower rate could help reduce your monthly payments and save thousands over the life of the loan.

    See today's rates

    $5,345/mo

    Est. payment

    Explore your selling options

    Work with a Zillow partner agent

    Leverage their expertise and Zillow's premium Showcase listings to get your home seen by more buyers.

    Get started

    List with your own agent

    Get your home in front of millions of buyers by listing it on Zillow.

    Learn how to do it

    Sell it yourself

    Take full control of how buyers see your home on Zillow by listing For Sale by Owner (FSBO).

    List your home

    What's special

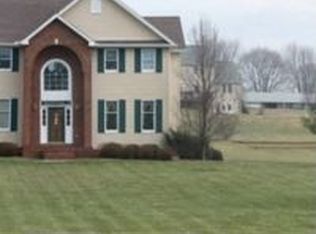
    Located just steps away from the Yellow Breeches Creek, this one owner home on a 2.9 acre lot has been lovingly maintained and upgraded. This home offers five spacious bedrooms and four and a half baths. The heart of the home is the custom Lloyd Martin kitchen, featuring a massive island, leathered quartzite countertops and full height backsplash, custom solid wood cabinets, and a deep farm sink. Culinary enthusiasts will revel in the top-of-the-line Dacor appliance package, including a steam oven and a 6-burner range with griddle, while hidden appliances and ample storage drawers maintain the kitchen’s sleek aesthetic. The adjacent family room offers a gas fireplace and Klipsch Home Theatre. Just off the breakfast nook, you'll find the all-season room that provides an additional 500+ sqft of entertaining space. This room includes custom LaCatina accordion doors that open wide to let the outside in. This room features a cozy wood-burning fireplace, a built-in Beef Eater grill with pizza oven, and a Fire Magic hood, making it perfect for cooking and entertaining year-round. From here, you can step out onto the beautifully landscaped lot and paver patio, an ideal setting for outdoor gatherings and enjoying nature. Downstairs, the finished walk-out basement offers approximately 1100 sq feet of additional living space. This basement is an entertainer's paradise with LVP floors, a custom bar, a full kitchen, a carpeted home theatre room with built-ins, and a full bathroom. Upstairs, the second floor holds a massive primary suite, complete with custom cabinetry, custom built in wardrobes with accessory storage, built in headboard with shelving, walk-in closet, and an updated bathroom featuring a soaking tub, a curb-less walk-in shower, and heated towel rack. This home also includes a massive amount of storage, a FROG which creates a bonus room/office adjacent to the primary suite, a central vacuum system, wiring for a backup generator, a huge three-bay garage, and a sound system with built-in speakers in the dining room, office, and patio room. Roof is 2017; with transferable warranty!

    Zillow last checked:

    Listing updated:

    Listed by:

    Catherine Madden 717-440-0604,

    Keller Williams of Central PA

    Bought with:

    Gary J. Muccio, AB068086

    Keller Williams of Central PA

    Source: Bright MLS,MLS#: PACB2030932MLS Logo

    Facts & features

    Interior

    Bedrooms & bathrooms
    • Bedrooms: 5
    • Bathrooms: 5
    • Full bathrooms: 4
    • 1/2 bathrooms: 1
    • Main level bathrooms: 1
    Rooms
    • Room types: Living Room, Dining Room, Bedroom 2, Bedroom 3, Bedroom 4, Bedroom 5, Kitchen, Family Room, Foyer, Breakfast Room, Bedroom 1, Sun/Florida Room, Office, Bathroom 1, Bathroom 2, Bathroom 3, Bonus Room
    Basement
    • Area: 1139
    Heating
    • Forced Air, Oil
    Cooling
    • Central Air, Ceiling Fan(s), Electric
    Appliances
    • Included: Water Heater
    • Laundry: Mud Room
    Features
    • Flooring: Hardwood, Carpet
    • Basement: Finished,Exterior Entry
    • Number of fireplaces: 2
    • Fireplace features: Brick, Gas/Propane, Wood Burning
    Interior area
    • Total structure area: 5,241
    • Total interior livable area: 5,241 sqft
    • Finished area above ground: 4,102
    • Finished area below ground: 1,139

    Property

    Parking
    • Total spaces: 3
    • Parking features: Garage Faces Side, Garage Door Opener, Oversized, Driveway, Attached
    • Attached garage spaces: 3
    • Has uncovered spaces: Yes
    Accessibility
    • Accessibility features: None
    Features
    • Levels: Two
    • Stories: 2
    • Patio & porch: Patio, Enclosed
    • Exterior features: Barbecue, Extensive Hardscape, Rain Gutters, Lighting
    • Pool features: None
    Lot
    • Size: 2.9 Acres
    Details
    • Additional structures: Above Grade, Below Grade
    • Parcel number: 08110290081
    • Zoning: RESIDENTIAL
    • Special conditions: Standard

    Construction

    Type & style
    • Home type: SingleFamily
    • Architectural style: Traditional
    • Property subtype: Single Family Residence
    Materials
    • Vinyl Siding, Brick Front
    • Foundation: Passive Radon Mitigation
    Condition
    • Excellent
    • New construction: No
    • Year built: 1999

    Utilities & green energy

    • Sewer: On Site Septic
    • Water: Well

    Community & HOA

    Community
    • Subdivision: Rockwell Farms
    HOA
    • Has HOA: No
    Location
    • Region: Carlisle
    • Municipality: DICKINSON TWP

    Financial & listing details

    • Price per square foot: $163/sqft
    • Tax assessed value: $389,000
    • Annual tax amount: $7,995
    • Date on market: 5/29/2024
    • Listing agreement: Exclusive Right To Sell
    • Listing terms: Conventional,Cash
    • Inclusions: Sound System With Built In Speakers In Dining, Office And Patio Room, Pizza Oven Grill Attachment, 4 Televisions, Garage Freezer, Air Compressor In Shed, Arlo Security Cameras, King Primary Bedframe For Built In Head Board, 2 Home Theatre Systems, Free Standing Air Conditioner For Frog, Industrial Basement Shelves, Wood Cubby Garage Storage, 3 Wicker Patio Lounges With Cushions, And Two Wicker Tables
    • Exclusions: Washer And Dryer
    • Ownership: Fee Simple

    Price history

    DateEventPrice
    11/12/2024Sold$855,000-4.9%$163/sqft
    Source: Bright MLS #PACB2030932 Report a problem
    8/20/2024Pending sale$899,000$172/sqft
    Source: Bright MLS #PACB2030932 Report a problem
    7/25/2024Price change$899,000-2.8%$172/sqft
    Source: Bright MLS #PACB2030932 Report a problem
    6/25/2024Price change$925,000-5.1%$176/sqft
    Source: Bright MLS #PACB2030932 Report a problem
    5/29/2024Listed for sale$975,000$186/sqft
    Source: Bright MLS #PACB2030932 Report a problem

    Public tax history

    YearProperty taxesTax assessment
    2025$8,067 +5.1%$389,000
    2024$7,676 +2.1%$389,000
    2023$7,521 +5.8%$389,000
    2022$7,107 $389,000
    2021$7,107 +4.3%$389,000
    2020$6,814 +570.9%$389,000
    2019$1,016 -84.3%$389,000
    2018$6,476 $389,000
    2017-- $389,000
    2016-- $389,000
    2015-- $389,000
    2014-- $389,000
    2013-- $389,000
    2012-- $389,000
    2011-- $389,000 +22.4%
    2010-- $317,850 +0.5%
    2009-- $316,410
    2008-- $316,410
    2007-- $316,410
    2006-- $316,410
    2005-- $316,410 +3%
    2004-- $307,230
    2003$669 $307,230
    2000-- $307,230
    Find assessor info on the county website

    Neighborhood: 17015

    Nearby schools

    GreatSchools rating
    Schools provided by the listing agent
    • High: Carlisle Area
    • District: Carlisle Area

    Source: Bright MLS. This data may not be complete. We recommend contacting the local school district to confirm school assignments for this home.

    Get pre-qualified for a loan
    At Zillow Home Loans, we can pre-qualify you in as little as 5 minutes with no impact to your credit score.

    An equal housing lender. NMLS #10287.

    Sell for more on Zillow
    Get a Zillow Showcase℠ listing at no additional cost and you could sell for .
    $884,700
    2% more
    +$17,694
    With Zillow Showcase(estimated)
    $902,394