MULTIPLE OFFERS RECEIVED - Please view Agent Remarks for offer deadline details. Welcome to your dream home located on over 5 acres, nestled along the tranquil banks of the Yellow Breeches Creek, designated a scenic river by the Commonwealth of Pennsylvania in 1992. Enjoy your private creek frontage, complete with walking paths and wood deck. Swimming, kayaking, tubing, fishing and more are just steps away. Experience breathtaking mountain views every morning from your oversized composite deck, where you can host gatherings while taking in the abundance of wildlife that surrounds this home. The grandeur of this home is evident with its Stone and HardiPlank exterior, luscious landscaping and inviting front porch. Step inside the foyer and you'll be greeted by elegant features including crown molding, chair rail, wainscoting, and LVP flooring, adding a touch of sophistication to every room. Cozy up by the double-sided gas fireplace in the living room on chilly evenings, or retreat to the office for a quiet workspace. The kitchen is the heart of the home, boasting a double oven, gas cooktop, large island, custom cabinets, wine refrigerator, pantry, double-sided gas fireplace, and breakfast room. Whether you're preparing a casual meal or hosting a formal dinner party in the elegant dining room, this kitchen is sure to impress! Spacious owner's suite complete with crown molding, private bath, walk-in closet, and access to the deck. There are 3 additional bedrooms, 2 full and one half bath on the main level. The partially finished, walkout lower level offers an additional bedroom, family room with wet bar, game room, bonus room and a heated/cooled workshop that could also be used as an additional garage. For the outdoor enthusiast or those in need of ample storage, the attached 3-car garage provides plenty of room for vehicles, tools, and equipment. This stunning ranch home offers unparalleled comfort and luxury, providing the opportunity to embrace the beauty of nature and the tranquility of creek-side living. With its abundance of amenities and breathtaking surroundings, this is truly a place to call home!
Sold for $975,000
$975,000
27 S Thrush Dr, Carlisle, PA 17015
5beds
6,533sqft
Single Family Residence
Built in 2011
5.62 Acres Lot
$1,062,600 Zestimate®
$149/sqft
$5,151 Estimated rent
Home value
$1,062,600
$999,000 - $1.14M
$5,151/mo
Zestimate® history
Owner options
List your home for rent
$5,151/mo
Rent Zestimate®
Find your next renter with Zillow Rental Manager. Plus, with online applications, you can quickly screen prospective tenants – for free.
$5,151/mo
Rent Zestimate®
Refinance and save
$6,169/mo
Est. payment
Refinancing to a lower rate could help reduce your monthly payments and save thousands over the life of the loan.
$6,169/mo
Est. payment
Explore your selling options
Work with a Zillow partner agent
Leverage their expertise and Zillow's premium Showcase listings to get your home seen by more buyers.
Get startedList with your own agent
Get your home in front of millions of buyers by listing it on Zillow.
Learn how to do itSell it yourself
Take full control of how buyers see your home on Zillow by listing For Sale by Owner (FSBO).
List your homeWhat's special
Wood deckLuscious landscapingGame roomWet barCrown moldingCustom cabinetsPrivate creek frontage
Zillow last checked:
Listing updated:
Listed by:
Nicole Pearson 717-609-7619,
Howard Hanna Company-Carlisle
Bought with:
GREG ROTHMAN, RM419081
RSR, REALTORS, LLC
Source: Bright MLS,MLS#: PACB2028012
Facts & features
Interior
Bedrooms & bathrooms
- Bedrooms: 5
- Bathrooms: 6
- Full bathrooms: 5
- 1/2 bathrooms: 1
- Main level bathrooms: 4
- Main level bedrooms: 4
Rooms
- Room types: Living Room, Dining Room, Primary Bedroom, Bedroom 2, Bedroom 3, Bedroom 4, Kitchen, Game Room, Family Room, Foyer, Breakfast Room, Bedroom 1, Laundry, Office, Workshop, Bathroom 1, Bathroom 2, Bonus Room, Primary Bathroom, Half Bath
Basement
- Area: 3500
Heating
- Forced Air, Heat Pump, Electric
Cooling
- Central Air, Electric
Appliances
- Included: Dishwasher, Double Oven, Refrigerator, Stainless Steel Appliance(s), Washer, Down Draft, Water Treat System, Electric Water Heater, Water Heater
- Laundry: Main Level, Laundry Room, Mud Room
Features
- Bar, Ceiling Fan(s), Chair Railings, Crown Molding, Entry Level Bedroom, Formal/Separate Dining Room, Eat-in Kitchen, Kitchen Island, Kitchen - Table Space, Pantry, Primary Bath(s), Soaking Tub, Sound System, Bathroom - Stall Shower, Bathroom - Tub Shower, Upgraded Countertops, Wainscotting, Walk-In Closet(s), Recessed Lighting, Tray Ceiling(s), 9'+ Ceilings
- Flooring: Luxury Vinyl, Ceramic Tile, Carpet
- Windows: Transom
- Basement: Partially Finished,Partial,Walk-Out Access
- Number of fireplaces: 1
- Fireplace features: Gas/Propane, Double Sided, Mantel(s), Stone
Interior area
- Total structure area: 7,033
- Total interior livable area: 6,533 sqft
- Finished area above ground: 3,533
- Finished area below ground: 3,000
Property
Parking
- Total spaces: 3
- Parking features: Garage Faces Side, Inside Entrance, Driveway, Attached
- Attached garage spaces: 3
- Has uncovered spaces: Yes
Accessibility
- Accessibility features: None
Features
- Levels: One
- Stories: 1
- Patio & porch: Deck, Porch, Patio
- Exterior features: Lighting, Sidewalks, Bump-outs
- Pool features: None
- Has view: Yes
- View description: Creek/Stream, Mountain(s)
- Has water view: Yes
- Water view: Creek/Stream
- Waterfront features: Canoe/Kayak, Fishing Allowed, Private Access
- Body of water: Yellow Breeches Creek
- Frontage length: Water Frontage Ft: 324
Lot
- Size: 5.62 Acres
- Features: Rear Yard, Sloped, Stream/Creek, Wooded
Details
- Additional structures: Above Grade, Below Grade
- Parcel number: 08110290057
- Zoning: RESIDENTIAL
- Special conditions: Standard
Construction
Type & style
- Home type: SingleFamily
- Architectural style: Ranch/Rambler
- Property subtype: Single Family Residence
Materials
- HardiPlank Type, Stone
- Foundation: Concrete Perimeter, Passive Radon Mitigation
- Roof: Architectural Shingle
Condition
- Excellent
- New construction: No
- Year built: 2011
Utilities & green energy
- Electric: 200+ Amp Service
- Sewer: On Site Septic
- Water: Well
Community & HOA
Community
- Subdivision: Rockwell Farms
HOA
- Has HOA: No
Location
- Region: Carlisle
- Municipality: DICKINSON TWP
Financial & listing details
- Price per square foot: $149/sqft
- Tax assessed value: $488,300
- Annual tax amount: $9,441
- Date on market: 3/1/2024
- Listing agreement: Exclusive Right To Sell
- Listing terms: Cash,Conventional
- Inclusions: Anything Per Items To Convey Sheet In Associated Docs
- Exclusions: Propane Tank - Leased
- Ownership: Fee Simple
Price history
| Date | Event | Price |
|---|---|---|
| 5/10/2024 | Sold | $975,000+2.6%$149/sqft |
Source:  Bright MLS #PACB2028012 Report a problem Bright MLS #PACB2028012 Report a problem | ||
| 3/11/2024 | Pending sale | $950,000$145/sqft |
Source: Bright MLS #PACB2028012 Report a problem | ||
| 3/1/2024 | Listed for sale | $950,000+420.5%$145/sqft |
Source: Bright MLS #PACB2028012 Report a problem | ||
| 11/7/2005 | Sold | $182,500$28/sqft |
Source: Public Record Report a problem | ||
Public tax history
| Year | Property taxes | Tax assessment |
|---|---|---|
| 2025 | $10,127 +5.1% | $488,300 |
| 2024 | $9,636 +2.1% | $488,300 |
| 2023 | $9,441 +5.8% | $488,300 |
| 2022 | $8,922 | $488,300 |
| 2021 | $8,922 +4.3% | $488,300 |
| 2020 | $8,553 +570.9% | $488,300 |
| 2019 | $1,275 -84.3% | $488,300 |
| 2018 | $8,129 | $488,300 |
| 2017 | -- | $488,300 |
| 2016 | -- | $488,300 |
| 2015 | -- | $488,300 |
| 2014 | -- | $488,300 |
| 2013 | -- | $488,300 |
| 2012 | -- | $488,300 |
Find assessor info on the county website
Neighborhood: 17015
Nearby homes
- $656,1004 bd3 ba2.8k sqft23 S Thrush Dr, Carlisle, PA 17015Off Market
- $913,1005 bd6 ba5.7k sqft31 S Thrush Dr, Carlisle, PA 17015Off Market

- $651,1004 bd3 ba2.6k sqft19 S Thrush Dr, Carlisle, PA 17015Off Market

- $855,0005 bd5 ba5.2k sqft26 S Thrush Dr, Carlisle, PA 17015Sold
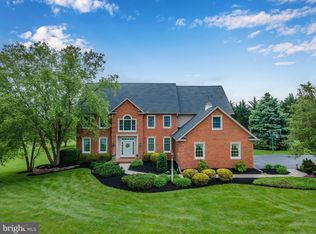
- $557,3003 bd3 ba2.9k sqft35 S Thrush Dr, Carlisle, PA 17015Off Market
- $669,1004 bd3 ba3.7k sqft20 S Thrush Dr, Carlisle, PA 17015Off Market
- $745,0004 bd3 ba3.4k sqft15 S Thrush Dr, Carlisle, PA 17015Sold
- $723,9004 bd3 ba3.6k sqft16 S Thrush Dr, Carlisle, PA 17015Off Market
Nearby schools
GreatSchools rating
- 5/10North Dickinson El SchoolGrades: K-5Distance: 1.8 mi
- 5/10Lamberton Middle SchoolGrades: 6-8Distance: 4.9 mi
- 6/10Carlisle Area High SchoolGrades: 9-12Distance: 5.8 mi
Schools provided by the listing agent
- High: Carlisle Area
- District: Carlisle Area
Source: Bright MLS. This data may not be complete. We recommend contacting the local school district to confirm school assignments for this home.


Get pre-qualified for a loan
At Zillow Home Loans, we can pre-qualify you in as little as 5 minutes with no impact to your credit score.An equal housing lender. NMLS #10287.
Sell for more on Zillow
Get a Zillow Showcase℠ listing at no additional cost and you could sell for .
$1,062,600
2% more
+$21,252
With Zillow Showcase(estimated)
$1,083,852
- Pennsylvania
- Cumberland County
- Carlisle
- 17015
- 27 S Thrush Dr
Nearby cities
Nearby neighborhoods
Nearby zip codes
Other Carlisle Topics
