Designed for comfort and simplicity, 26 Sagewood Drive offers an easy-living lifestyle. Tucked within a well-kept 55+ community, this thoughtfully maintained one-level home has had just one owner, and it shows in all the right ways. Offering 1,313 sq. ft, 2 bedrooms, 2 full baths, and a 2-car attached garage, this home is clean, comfortable, and designed for living well without the upkeep. The fully enclosed porch is the perfect place to unwind, overlooking peaceful woods that are protected conservation land, ensuring your backyard remains private, natural, and forever build-free. Located right on the Massachusetts border, this home delivers a quiet, low-maintenance lifestyle with easy access to highways, shopping, and everyday conveniences. No stairs, no projects, no noise - just a well-cared-for home that makes life feel simpler. If you’ve been waiting for something that’s move-in ready, manageable, and quietly special… you won't want to miss this home. Showings begin at the open house on Saturday, 12/27/25 at 11 am.
Closed
Listed by: Keller Williams Gateway Realty • Haynes Realty Group
Bought with: BHHS Verani Londonderry
$625,000
26 Sagewood Drive #26, Pelham, NH 03076
2beds
1,383sqft
Condominium
Built in 2015
-- sqft lot
$629,000 Zestimate®
$452/sqft
$2,907 Estimated rent
Home value
$629,000
$579,000 - $679,000
$2,907/mo
Zestimate® history
Owner options
List your home for rent
$2,907/mo
Rent Zestimate®
Find your next renter with Zillow Rental Manager. Plus, with online applications, you can quickly screen prospective tenants – for free.
$2,907/mo
Rent Zestimate®
Refinance and save
$4,224/mo
Est. payment
Refinancing to a lower rate could help reduce your monthly payments and save thousands over the life of the loan.
$4,224/mo
Est. payment
Explore your selling options
Work with a Zillow partner agent
Leverage their expertise and Zillow's premium Showcase listings to get your home seen by more buyers.
Get startedList with your own agent
Get your home in front of millions of buyers by listing it on Zillow.
Learn how to do itSell it yourself
Take full control of how buyers see your home on Zillow by listing For Sale by Owner (FSBO).
List your homeWhat's special
Thoughtfully maintained one-level homeFully enclosed porchOverlooking peaceful woodsProtected conservation land
Zillow last checked:
Listing updated:
Listed by:
Haynes Realty Group,
Keller Williams Gateway Realty 603-883-8400
Bought with:
Jo P Welch
BHHS Verani Londonderry
Source: PrimeMLS,MLS#: 5072550
Facts & features
Interior
Bedrooms & bathrooms
- Bedrooms: 2
- Bathrooms: 2
- Full bathrooms: 2
Heating
- Propane, Forced Air
Cooling
- Central Air
Appliances
- Included: Dryer, Microwave, Gas Range, Refrigerator, Washer, Gas Water Heater, Tank Water Heater
- Laundry: 1st Floor Laundry
Features
- Ceiling Fan(s), Dining Area, Kitchen/Dining, LED Lighting, Primary BR w/ BA, Natural Light, Indoor Storage, Walk-In Closet(s), Programmable Thermostat
- Flooring: Carpet, Hardwood, Tile
- Basement: Bulkhead,Concrete,Full,Unfinished,Walk-Up Access
Interior area
- Total structure area: 2,766
- Total interior livable area: 1,383 sqft
- Finished area above ground: 1,383
- Finished area below ground: 0
Property
Parking
- Total spaces: 2
- Parking features: Paved, Driveway, Garage, Attached
- Garage spaces: 2
- Has uncovered spaces: Yes
Accessibility
- Accessibility features: 1st Floor Bedroom, 1st Floor Full Bathroom, 1st Floor Hrd Surfce Flr, Kitchen w/5 Ft. Diameter, One-Level Home, Paved Parking, 1st Floor Laundry
Features
- Levels: One
- Stories: 1
- Patio & porch: Patio, Covered Porch, Enclosed Porch
- Exterior features: Natural Shade
Lot
- Features: Condo Development, Wooded
Details
- Zoning description: RES
- Other equipment: Sprinkler System
Construction
Type & style
- Home type: Condo
- Architectural style: Ranch
- Property subtype: Condominium
Materials
- Vinyl Exterior
- Foundation: Concrete
- Roof: Architectural Shingle
Condition
- New construction: No
- Year built: 2015
Utilities & green energy
- Electric: 100 Amp Service
- Sewer: Community, Septic Tank
- Utilities for property: Cable
Community & HOA
Community
- Security: Security System, Smoke Detector(s)
- Senior community: Yes
- Subdivision: Long Pond
HOA
- Amenities included: Landscaping, Snow Removal, Trash Removal
- Services included: Maintenance Grounds, Plowing, Sewer, Trash, Water, Condo Association Fee
- Additional fee info: Fee: $375
Location
- Region: Pelham
Financial & listing details
- Price per square foot: $452/sqft
- Annual tax amount: $8,548
- Date on market: 12/23/2025
- Exclusions: Refrigerator not conveying with sale.
- Road surface type: Paved
Price history
| Date | Event | Price |
|---|---|---|
| 3/4/2026 | Sold | $625,000$452/sqft |
Source:  PrimeMLS #5072550 Report a problem PrimeMLS #5072550 Report a problem | ||
| 12/31/2025 | Contingent | $625,000$452/sqft |
Source: PrimeMLS #5072559 Report a problem | ||
| 12/23/2025 | Listed for sale | $625,000$452/sqft |
Source: PrimeMLS #5072550 Report a problem | ||
Public tax history
Tax history is unavailable.
Neighborhood: 03076
Nearby homes
- $649,9002 bd2 ba1.5k sqft61 Sagewood Dr, Pelham, NH 03076Sold
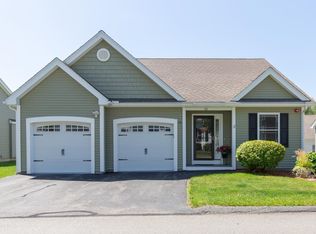
- $625,0002 bd2 ba1.4k sqft50 Sagewood Dr, Pelham, NH 03076Sold

- $590,0002 bd2 ba1.3k sqft18 Sagewood Dr #18, Pelham, NH 03076Sold
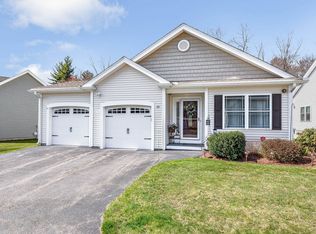
- $665,0002 bd3 ba2.1k sqft31 Sagewood Dr, Pelham, NH 03076Sold

- $650,0002 bd2 ba1.5k sqft59 Sagewood Dr, Pelham, NH 03076Sold
- $894,00028 Acres99 Long Pond Rd, Tyngsboro, MA 01879Off Market
- $653,0002 bd2 ba1.5k sqft16 Dragonfly Dr, Pelham, NH 03076Sold
- $670,0002 bd3 ba1.9k sqft4 Sagewood Dr, Pelham, NH 03076Sold
Nearby schools
GreatSchools rating
- 6/10Pelham Elementary SchoolGrades: PK-5Distance: 3.4 mi
- 3/10Pelham Memorial SchoolGrades: 6-8Distance: 3.5 mi
- 7/10Pelham High SchoolGrades: 9-12Distance: 3.1 mi
Get a cash offer in 3 minutes
Find out how much your home could sell for in as little as 3 minutes with a no-obligation cash offer.
Estimated market value
$629,000
Get a cash offer in 3 minutes
Find out how much your home could sell for in as little as 3 minutes with a no-obligation cash offer.
Estimated market value
$629,000
- New Hampshire
- Hillsborough County
- Pelham
- 03076
- 26 Sagewood Drive Unit 26
Nearby cities
Nearby zip codes
Other Pelham Topics
