Welcome Home to 50 Sagewood Dr - Located in the highly sought after 55+ Community of Long Pond Woods in Pelham. This thoughtfully designed and beautifully appointed ranch style condo offers single-level living and convenience. This light and bright home has an inviting open floor plan enhanced by cathedral ceilings and gleaming hardwood floors throughout. The custom kitchen is a standout, featuring granite countertops complemented by a tiled backsplash, stainless steel appliances, breakfast bar, and a gas range. The open-concept layout flows seamlessly into the dining and living areas, offering an inviting environment for gatherings and everyday living.The spacious primary bedroom suite includes a walk-in closet and a private ensuite with a walk-in shower, providing comfort and convenience. A second bedroom offers flexibility for guests, an office, or hobby space. Enjoy direct entry from the attached two-car garage, making daily living even easier. Step outside to a serene wooded backyard with a charming patio, ideal for morning coffee or evening relaxation. The unfinished basement offers endless potential with over 1400 sqft of space that can be finished for additional living space. Experience all the comforts condo living has to offer with a pet friendly association that takes care of snow removal, trash, and landscaping. Join in on the fun and mingle at the clubhouse for community social events & gatherings. Showings begin at Open House Sat 11/15 11-1PM!
Closed
Listed by: Keller Williams Gateway Realty • Carlid Infante
Bought with: ERA Key Realty Services
$625,000
50 Sagewood Drive, Pelham, NH 03076
2beds
1,475sqft
Condominium
Built in 2016
-- sqft lot
$628,700 Zestimate®
$424/sqft
$2,906 Estimated rent
Home value
$628,700
$578,000 - $679,000
$2,906/mo
Zestimate® history
Owner options
List your home for rent
$2,906/mo
Rent Zestimate®
Find your next renter with Zillow Rental Manager. Plus, with online applications, you can quickly screen prospective tenants – for free.
$2,906/mo
Rent Zestimate®
Refinance and save
$3,429/mo
Est. payment
Refinancing to a lower rate could help reduce your monthly payments and save thousands over the life of the loan.
$3,429/mo
Est. payment
Explore your selling options
Work with a Zillow partner agent
Leverage their expertise and Zillow's premium Showcase listings to get your home seen by more buyers.
Get startedList with your own agent
Get your home in front of millions of buyers by listing it on Zillow.
Learn how to do itSell it yourself
Take full control of how buyers see your home on Zillow by listing For Sale by Owner (FSBO).
List your homeWhat's special
Single-level livingSerene wooded backyardGas rangeCharming patioGleaming hardwood floorsStainless steel appliancesTiled backsplash
Zillow last checked:
Listing updated:
Listed by:
Carlid Infante,
Keller Williams Gateway Realty 603-883-8400
Bought with:
Andrew Wilson
ERA Key Realty Services
Source: PrimeMLS,MLS#: 5069175
Facts & features
Interior
Bedrooms & bathrooms
- Bedrooms: 2
- Bathrooms: 2
- Full bathrooms: 2
Heating
- Propane, Forced Air
Cooling
- Central Air
Appliances
- Included: Dishwasher, Dryer, Microwave, Gas Range, Refrigerator, Washer
- Laundry: 1st Floor Laundry
Features
- Cathedral Ceiling(s), Ceiling Fan(s), Primary BR w/ BA, Natural Light, Walk-In Closet(s)
- Flooring: Hardwood, Tile
- Windows: Blinds
- Basement: Concrete Floor,Unfinished,Walk-Up Access
Interior area
- Total structure area: 2,941
- Total interior livable area: 1,475 sqft
- Finished area above ground: 1,475
- Finished area below ground: 0
Property
Parking
- Total spaces: 2
- Parking features: Paved, Direct Entry, Driveway, Visitor, Attached
- Garage spaces: 2
- Has uncovered spaces: Yes
Accessibility
- Accessibility features: 1st Floor Bedroom, 1st Floor Full Bathroom, One-Level Home, 1st Floor Laundry
Features
- Levels: Two
- Stories: 2
- Patio & porch: Patio
Lot
- Features: Condo Development, Country Setting, Wooded
Details
- Parcel number: PLHMM381B118AP
- Zoning description: R
Construction
Type & style
- Home type: Condo
- Architectural style: Ranch
- Property subtype: Condominium
Materials
- Vinyl Siding
- Foundation: Concrete
- Roof: Architectural Shingle
Condition
- New construction: No
- Year built: 2016
Utilities & green energy
- Electric: 100 Amp Service, Generator Ready
- Sewer: Community, Private Sewer
- Utilities for property: Cable, Propane
Community & HOA
Community
- Security: Hardwired Smoke Detector
- Senior community: Yes
HOA
- Amenities included: Landscaping, Snow Removal, Trash Removal
- Services included: Maintenance Grounds, Plowing, Recreation, Sewer, Trash, Water, Condo Association Fee
- Additional fee info: Fee: $349
Location
- Region: Pelham
Financial & listing details
- Price per square foot: $424/sqft
- Tax assessed value: $490,700
- Annual tax amount: $9,367
- Date on market: 11/11/2025
- Exclusions: Generator
Price history
| Date | Event | Price |
|---|---|---|
| 1/28/2026 | Sold | $625,000-2.2%$424/sqft |
Source:  PrimeMLS #5069175 Report a problem PrimeMLS #5069175 Report a problem | ||
| 12/16/2025 | Contingent | $639,000$433/sqft |
Source: PrimeMLS #5069175 Report a problem | ||
| 11/11/2025 | Listed for sale | $639,000+87.5%$433/sqft |
Source: PrimeMLS #5069175 Report a problem | ||
| 3/15/2017 | Sold | $340,800$231/sqft |
Source: Public Record Report a problem | ||
Public tax history
| Year | Property taxes | Tax assessment |
|---|---|---|
| 2024 | $8,999 +0.8% | $490,700 |
| 2023 | $8,926 +4.4% | $490,700 |
| 2022 | $8,548 +9.1% | $490,700 |
| 2021 | $7,832 +0.7% | $490,700 +27.5% |
| 2020 | $7,777 +4.1% | $385,000 |
| 2019 | $7,469 +0.8% | $385,000 +11.5% |
| 2018 | $7,408 +0% | $345,200 |
| 2017 | $7,405 | $345,200 |
| 2016 | -- | -- |
| 2015 | -- | -- |
Find assessor info on the county website
Neighborhood: 03076
Nearby homes
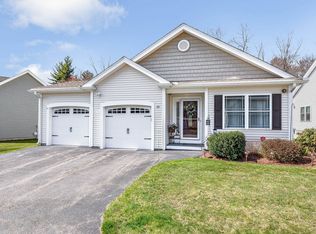
- $590,0002 bd2 ba1.3k sqft18 Sagewood Dr #18, Pelham, NH 03076Sold
- $625,0002 bd2 ba1.3k sqft26 Sagewood Dr #26, Pelham, NH 03076Sold

- $649,9002 bd2 ba1.5k sqft61 Sagewood Dr, Pelham, NH 03076Sold
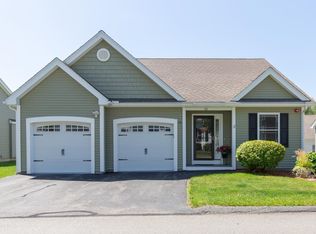
- $650,0002 bd2 ba1.5k sqft59 Sagewood Dr, Pelham, NH 03076Sold
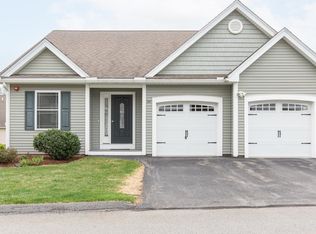
- $665,0002 bd3 ba2.1k sqft31 Sagewood Dr, Pelham, NH 03076Sold
- $653,0002 bd2 ba1.5k sqft16 Dragonfly Dr, Pelham, NH 03076Sold
- $670,0002 bd3 ba1.9k sqft4 Sagewood Dr, Pelham, NH 03076Sold
- $637,1002 bd2 ba1.4k sqft30 Sagewood Dr, Pelham, NH 03076Off Market
Nearby schools
GreatSchools rating
- 6/10Pelham Elementary SchoolGrades: PK-5Distance: 3.4 mi
- 3/10Pelham Memorial SchoolGrades: 6-8Distance: 3.5 mi
- 7/10Pelham High SchoolGrades: 9-12Distance: 3.1 mi
Get a cash offer in 3 minutes
Find out how much your home could sell for in as little as 3 minutes with a no-obligation cash offer.
Estimated market value
$628,700
Get a cash offer in 3 minutes
Find out how much your home could sell for in as little as 3 minutes with a no-obligation cash offer.
Estimated market value
$628,700
- New Hampshire
- Hillsborough County
- Pelham
- 03076
- 50 Sagewood Drive
Nearby cities
Nearby zip codes
Other Pelham Topics
