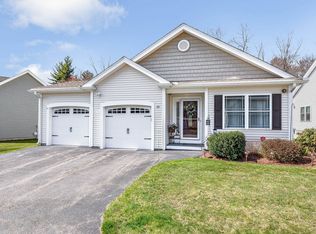
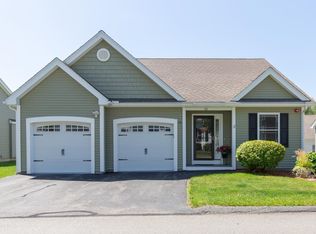
Welcome home to the highly sought after Long Pond Woods 55+ community! Situated in a beautifully landscaped, tree lined neighborhood. This impeccably maintained 2 bedroom, 2 bath detached condominium offers over 1,500 square feet of pristine main level living space! From the moment you step inside, you'll be greeted by gleaming hardwood flooring that creates a warm, welcoming ambiance. The inviting living room serves as a perfect gathering space, complete with a cozy gas fireplace. Just off of the living room area, the thoughtfully designed kitchen features granite countertops, a gas stove, sleek Frigidaire appliances and under cabinet lighting. The kitchen transitions seamlessly into a well appointed dining area that flows into a sun drenched, four season sunroom. Step outside the sunroom to enjoy a private composite deck, ideal for quiet mornings or outdoor relaxation. Back inside, the main level continues to impress with a spacious primary suite complete with polished hardwood flooring, a walk in closet, and a spa like ensuite bathroom. A generous second bedroom, a full guest bathroom, a dedicated laundry space with full sized washer and dryer, and direct access to an attached 2 car garage. Downstairs discover an expansive 1,500+ square foot unfinished basement. A wall of windows allows for an abundance of natural light. Heated, vented, and rough plumbed for a future gas fireplace. This versatile lower level offers exceptional storage space and stands ready for a home theater, gym, guest space...so much opportunity to expand your living space! Direct access from the basement to a secondary patio area offers a quiet, unobstructed view of your private wooded backyard oasis. Residents of Long Pond Woods benefit from a well maintained community with amenities including landscaping, snow removal, trash removal and a clubhouse for social gatherings. Don’t miss out on your opportunity to join this vibrant community at Long Pond Woods! Schedule your showing today!
Closed
Zillow last checked:
Listing updated:
Bought with:
Stephanie Galloni
Redfin Corporation
Source: PrimeMLS,MLS#: 5106895
Price history
| Date | Event | Price |
|---|---|---|
| 10/9/2026 | Sold | $665,500+1.6%$432/sqft |
Source:  PrimeMLS #5106895 Report a problem PrimeMLS #5106895 Report a problem | ||
| 8/30/2026 | Pending sale | $655,000$426/sqft |
Source: PrimeMLS #5106895 Report a problem | ||
| 8/27/2026 | Listed for sale | $655,000+31%$426/sqft |
Source: PrimeMLS #5106895 Report a problem | ||
| 5/13/2021 | Sold | $500,000+1%$325/sqft |
Source: PrimeMLS #4850020 Report a problem | ||
| 3/12/2021 | Pending sale | $495,000$322/sqft |
Source: Better Homes and Gardens Real Estate The Masiello Group #4850020 Report a problem | ||
| 3/9/2021 | Listed for sale | $495,000+37.1%$322/sqft |
Source: Better Homes and Gardens Real Estate The Masiello Group #4850020 Report a problem | ||
| 8/5/2016 | Sold | $361,133$235/sqft |
Source: Public Record Report a problem | ||


Get a cash offer in 3 minutes
Find out how much your home could sell for in as little as 3 minutes with a no-obligation cash offer.
Estimated market value
$659,300
