This Custom Cape Colonial with expansive addition completed in 2010 in Unionville-Chadds Ford School District will certainly meet your needs. This home on a park-like setting includes 2 Primary Bedrooms, one on each level, with en-suite baths for desirable multi-generational living. There's plenty of room for the whole family to spread out with 6 total Bedrooms and 5.5 Baths! And if you need a 7th Bedroom, the main floor Den can easily be converted to a bedroom and the additional full bathroom on the main level accommodates this as well. As you enter the bucolic driveway, you’re surrounded by beautiful elevated trees and over 2 acres of property to call your own. It’s the perfect setting for backyard BBQ’s or tranquil summer nights. New front walkway and repointed steps welcome you as you approach the front porch. Enter the Grand Foyer, large enough for a grand piano and more welcomes you home. The eat-in kitchen with bench seating is where you’ll share many meals as you enjoy the pastoral views and singing birds in the yard. Stainless appliances, large pantry, and center island enhance the space. There's even a warming tray that completes your wall oven area that was not installed but will be left with the home. Your Formal Dining Room compliments this large size home and is great for any holiday event. Access the Formal Living Room with custom made hardwood floors from the Dining Room or Foyer. You'll notice the same hardwood floors throughout many parts of the main floor and additional hardwood flooring that is being left with the home, should you want to complete the main floor in other rooms as well. From the Foyer you enter the hallway that takes you to the Formal Den and Full bathroom which you can use at the 7th Bedroom. At the end of the hall, you’ll find the first Primary Suite, with en-suite including dual vanity, soaking tub and free standing shower. A sizable laundry room off the kitchen with plenty of storage and a convenient powder room complete the first floor. Upstairs, you'll be greeted by an Open Loft Area drenched in sunlight from the skylights above along with a large closet with hookup for washer/dryer for additional laundry needs. Your second Primary Suite awaits with en-suite bath, walk-in closet and gleaming hardwood floors which continues throughout the entire 2nd level. An additional 4 bedrooms, all with direct access to a full bathroom, thanks to 2 Jack-and-Jill setups, creates a comfortable space for the whole family. The unfinished basement with walk-out access to the driveway and side yard provides the additional space you need for a workshop, storage, craft area or can be finished with your personal touches for even more living space. The oversized 2 car garage provides plenty of space and accesses the basement. Overall, the house needs some cosmetic work on the main floor but the layout is unmatched and the 2nd level is already done! Seller had the home pre inspected by Spotlight Home Inspection and the report is available to buyers who have toured the home and have interest in purchasing it. Schedule your showing today and make your dream a reality!
Sold for $850,000
$850,000
26 Sapling Dr, Kennett Square, PA 19348
6beds
4,764sqft
Single Family Residence
Built in 1980
2.3 Acres Lot
$999,300 Zestimate®
$178/sqft
$4,715 Estimated rent
Home value
$999,300
$919,000 - $1.10M
$4,715/mo
Zestimate® history
Owner options
List your home for rent
$4,715/mo
Rent Zestimate®
Find your next renter with Zillow Rental Manager. Plus, with online applications, you can quickly screen prospective tenants – for free.
$4,715/mo
Rent Zestimate®
Refinance and save
$5,618/mo
Est. payment
Refinancing to a lower rate could help reduce your monthly payments and save thousands over the life of the loan.
$5,618/mo
Est. payment
Explore your selling options
Work with a Zillow partner agent
Leverage their expertise and Zillow's premium Showcase listings to get your home seen by more buyers.
Get startedList with your own agent
Get your home in front of millions of buyers by listing it on Zillow.
Learn how to do itSell it yourself
Take full control of how buyers see your home on Zillow by listing For Sale by Owner (FSBO).
List your homeWhat's special
Zillow last checked:
Listing updated:
Listed by:
Anna Abbatemarco 610-314-5820,
EXP Realty, LLC
Bought with:
Amanda Lott, AB067442
Keller Williams Real Estate - West Chester
Source: Bright MLS,MLS#: PACT2066924
Facts & features
Interior
Bedrooms & bathrooms
- Bedrooms: 6
- Bathrooms: 6
- Full bathrooms: 5
- 1/2 bathrooms: 1
- Main level bathrooms: 3
- Main level bedrooms: 1
Rooms
- Room types: Living Room, Dining Room, Primary Bedroom, Bedroom 3, Bedroom 4, Bedroom 5, Kitchen, Den, Foyer, Laundry, Loft, Bedroom 6, Bathroom 2, Bathroom 3, Primary Bathroom, Full Bath, Half Bath
Basement
- Area: 0
Heating
- Forced Air, Propane
Cooling
- Central Air, Zoned, Electric
Appliances
- Included: Dishwasher, Dryer, Refrigerator, Washer, Double Oven, Cooktop, Freezer, Water Heater
- Laundry: Has Laundry, Main Level, Hookup, Laundry Room
Features
- Entry Level Bedroom, Eat-in Kitchen, Walk-In Closet(s), Pantry, Breakfast Area, Dining Area, Formal/Separate Dining Room, Kitchen - Country, Kitchen Island, Bathroom - Tub Shower, Dry Wall
- Flooring: Hardwood, Carpet, Wood
- Doors: French Doors
- Windows: Bay/Bow, Skylight(s), Double Hung
- Basement: Full,Garage Access,Walk-Out Access,Unfinished,Interior Entry,Exterior Entry,Shelving,Workshop
- Has fireplace: No
Interior area
- Total structure area: 4,764
- Total interior livable area: 4,764 sqft
- Finished area above ground: 4,764
- Finished area below ground: 0
Property
Parking
- Total spaces: 16
- Parking features: Garage Faces Side, Storage, Basement, Inside Entrance, Oversized, Asphalt, Attached, Driveway
- Attached garage spaces: 2
- Uncovered spaces: 14
Accessibility
- Accessibility features: Doors - Swing In
Features
- Levels: Two
- Stories: 2
- Patio & porch: Porch
- Exterior features: Extensive Hardscape, Balcony
- Pool features: None
- Has view: Yes
- View description: Garden
Lot
- Size: 2.3 Acres
- Features: Backs to Trees, No Thru Street, Secluded, Vegetation Planting, Suburban
Details
- Additional structures: Above Grade, Below Grade
- Parcel number: 6403 0036.0100
- Zoning: R-1
- Zoning description: Residential
- Special conditions: Standard
Construction
Type & style
- Home type: SingleFamily
- Architectural style: Cape Cod
- Property subtype: Single Family Residence
Materials
- Frame
- Foundation: Block
- Roof: Asphalt,Shingle,Pitched
Condition
- Good
- New construction: No
- Year built: 1980
- Major remodel year: 2010
Utilities & green energy
- Electric: 200+ Amp Service, Generator
- Sewer: On Site Septic
- Water: Well
- Utilities for property: Underground Utilities, Fiber Optic
Community & HOA
Community
- Security: Smoke Detector(s)
- Subdivision: Fern Hill
HOA
- Has HOA: No
Location
- Region: Kennett Square
- Municipality: PENNSBURY TWP
Financial & listing details
- Price per square foot: $178/sqft
- Tax assessed value: $273,480
- Annual tax amount: $10,056
- Date on market: 6/7/2024
- Listing agreement: Exclusive Right To Sell
- Listing terms: Cash,Conventional,FHA,VA Loan
- Inclusions: Refrigerator, Washer, Dryer, Deep Freezer, Whole House Generator, All In As Is Condition.
- Exclusions: The Mirrors In The First Floor Hall Bathroom And The Second Floor Primary Bedroom.
- Ownership: Fee Simple
- Road surface type: Black Top
Price history
| Date | Event | Price |
|---|---|---|
| 9/20/2024 | Sold | $850,000$178/sqft |
Source:  Bright MLS #PACT2066924 Report a problem Bright MLS #PACT2066924 Report a problem | ||
| 7/1/2024 | Pending sale | $850,000$178/sqft |
Source: Bright MLS #PACT2066924 Report a problem | ||
| 6/17/2024 | Contingent | $850,000$178/sqft |
Source: Bright MLS #PACT2066924 Report a problem | ||
| 6/7/2024 | Listed for sale | $850,000$178/sqft |
Source: Bright MLS #PACT2066924 Report a problem | ||
Public tax history
| Year | Property taxes | Tax assessment |
|---|---|---|
| 2026 | $11,093 +3.3% | $273,480 |
| 2025 | $10,738 +1.6% | $273,480 |
| 2024 | $10,570 +1.7% | $273,480 |
| 2023 | $10,390 +3.3% | $273,480 |
| 2022 | $10,056 +2.1% | $273,480 |
| 2021 | $9,846 +234.3% | $273,480 |
| 2020 | $2,945 -68.7% | $273,480 |
| 2019 | $9,399 +0.3% | $273,480 |
| 2018 | $9,372 +9899.9% | $273,480 |
| 2017 | $94 -84.3% | $273,480 |
| 2016 | $598 | $273,480 |
| 2015 | $598 | $273,480 |
| 2014 | $598 | $273,480 |
| 2013 | -- | $273,480 |
| 2012 | -- | $273,480 +81.2% |
| 2011 | -- | $150,920 |
| 2010 | -- | $150,920 |
| 2009 | -- | $150,920 |
| 2008 | -- | $150,920 |
| 2007 | -- | $150,920 |
| 2006 | -- | $150,920 |
| 2005 | -- | $150,920 |
| 2004 | -- | $150,920 |
| 2003 | -- | $150,920 |
| 2000 | -- | $150,920 |
Find assessor info on the county website
Neighborhood: 19348
Nearby homes
- $860,6004 bd2 ba2.8k sqft25 Sapling Dr, Kennett Square, PA 19348Off Market
- $898,7004 bd3 ba3.3k sqft27 Sapling Dr, Kennett Square, PA 19348Off Market
- $920,0004 bd4 ba3.3k sqft867 Baltimore Park, Chadds Ford, PA 19317Sold
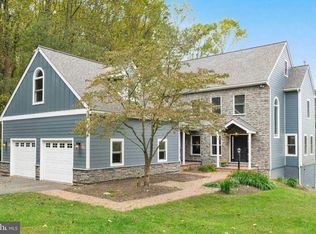
- $920,0004 bd4 ba3.3k sqft867 Baltimore Pike, Chadds Ford, PA 19317Sold
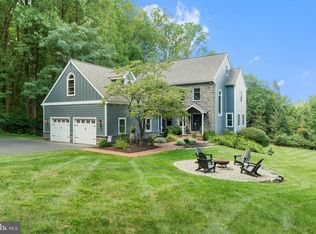
- $510,0003 bd3 ba1.4k sqft36 Sapling Dr, Kennett Square, PA 19348Sold
- $690,1004 bd2 ba2k sqft35 Sapling Dr, Kennett Square, PA 19348Off Market
- $893,8004 bd3 ba2.9k sqft24 Fern Hill Rd, Kennett Square, PA 19348Off Market
- $704,9003 bd2 ba2.4k sqft28 Sapling Dr, Kennett Square, PA 19348Off Market
Nearby schools
GreatSchools rating
- 9/10Hillendale El SchoolGrades: K-5Distance: 1.3 mi
- 9/10Charles F Patton Middle SchoolGrades: 6-8Distance: 4.4 mi
- 9/10Unionville High SchoolGrades: 9-12Distance: 4.4 mi
Schools provided by the listing agent
- Elementary: Hillendale
- Middle: Charles F. Patton
- High: Unionville
- District: Unionville-chadds Ford
Source: Bright MLS. This data may not be complete. We recommend contacting the local school district to confirm school assignments for this home.
Get a cash offer in 3 minutes
Find out how much your home could sell for in as little as 3 minutes with a no-obligation cash offer.
Estimated market value
$999,300
Get a cash offer in 3 minutes
Find out how much your home could sell for in as little as 3 minutes with a no-obligation cash offer.
Estimated market value
$999,300
- Pennsylvania
- Chester County
- Kennett Square
- 19348
- 26 Sapling Dr
