Skip main navigation
Sold for $920,000
  • $920,000

    867 Baltimore Pike, Chadds Ford, PA 19317

    4beds
    3,312sqft
    Single Family Residence
    Built in 1991
    3 Acres Lot
    $996,600 Zestimate®
    $278/sqft
    $4,634 Estimated rent

    Home value

    $996,600

    $887,000 - $1.12M

    $4,634/mo

    Zestimate® history
    Loading
    Loading...

    Owner options

    List your home for rent

    $4,634/mo

    Rent Zestimate®

    Find your next renter with Zillow Rental Manager. Plus, with online applications, you can quickly screen prospective tenants – for free.

    Learn more

    $4,634/mo

    Rent Zestimate®

    Refinance and save

    $5,829/mo

    Est. payment

    Refinancing to a lower rate could help reduce your monthly payments and save thousands over the life of the loan.

    See today's rates

    $5,829/mo

    Est. payment

    Explore your selling options

    Work with a Zillow partner agent

    Leverage their expertise and Zillow's premium Showcase listings to get your home seen by more buyers.

    Get started

    List with your own agent

    Get your home in front of millions of buyers by listing it on Zillow.

    Learn how to do it

    Sell it yourself

    Take full control of how buyers see your home on Zillow by listing For Sale by Owner (FSBO).

    List your home

    What's special

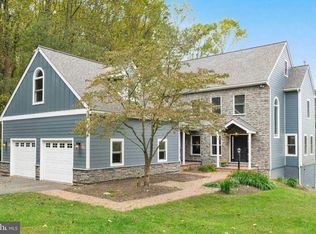
    Nestled on a serene 3-acre property, 0.3 miles off of Baltimore Pike, this stunning Maine Post and Beam home offers both privacy and elegance in a peaceful, natural setting. The home greets you with a grand two-story foyer, leading into an open layout adorned with solid hardwoods and solid wood doors throughout. The remodeled kitchen (2022) is the heart of the home, featuring new cabinetry with automatic soft-close doors, a convenient spice rack cabinet, Quartzite countertops, and a spacious 96" island. The kitchen is illuminated by Pottery Barn pendant lights and equipped with all new stainless steel appliances, including a unique in-drawer microwave and stylish white subway tile backsplash. The primary suite is a true retreat, with three walk-in closets, en-suite bathroom, and a private balcony overlooking the expansive backyard. You will find three additional bedrooms, one with its own private bath completing the second floor. A finished third-floor space with cathedral ceilings, skylights, and ceiling fans offers the perfect potential for a fifth bedroom, office, or bonus room. The exterior of the home is equally impressive, boasting Hardie Plank Siding, MSV Stone and updated windows, sliding glass doors, gutters, and downspouts, all installed in 2018. The outdoor space is an entertainer's dream, with a composite deck situated off of the kitchen, stone fire pit area surrounded by beautifully landscaped river rock stone and privacy-enhancing arborvitae trees. A newly expanded driveway provides ample parking for guests. Additional updates include a brand new HVAC system with new ductwork (2022-2023), ensuring comfort and energy efficiency year-round. Both Well/Water and Septic were inspected and certified. A one year maintenance agreement for the well will be transferable to the new owners. Conveniently located in Historic Chester County, Unionville Chadds Ford School District and close to many amenities including Longwood Gardens, Brandywine River Museum, Brandywine Battlefield, and Winterthur. Many fine restaurants and shopping are just minutes away. This home is a rare find, offering the perfect balance of rustic charm, modern amenities, and privacy in a desirable location. Don’t miss the opportunity to make it yours!

    Zillow last checked:

    Listing updated:

    Listed by:

    Dawn Mollichella 610-299-3587,

    RE/MAX Town & Country

    Bought with:

    Lee Tessier, 611586

    EXP Realty, LLC

    Source: Bright MLS,MLS#: PACT2072918MLS Logo

    Facts & features

    Interior

    Bedrooms & bathrooms
    • Bedrooms: 4
    • Bathrooms: 4
    • Full bathrooms: 3
    • 1/2 bathrooms: 1
    • Main level bathrooms: 1
    Rooms
    • Room types: Living Room, Primary Bedroom, Bedroom 2, Bedroom 3, Bedroom 4, Kitchen, Basement, Bathroom 1, Bonus Room, Half Bath
    Basement
    • Area: 0
    Heating
    • Forced Air, Propane
    Cooling
    • Central Air, Electric
    Appliances
    • Included: Microwave, Double Oven, Electric Water Heater
    • Laundry: Hookup
    Features
    • Kitchen Island, Upgraded Countertops, Walk-In Closet(s), Ceiling Fan(s)
    • Flooring: Hardwood
    • Doors: Sliding Glass
    • Windows: Double Pane Windows, Double Hung
    • Basement: Full
    • Number of fireplaces: 1
    Interior area
    • Total structure area: 3,312
    • Total interior livable area: 3,312 sqft
    • Finished area above ground: 3,312
    • Finished area below ground: 0

    Property

    Parking
    • Total spaces: 4
    • Parking features: Garage Door Opener, Garage Faces Front, Built In, Driveway, Attached
    • Attached garage spaces: 2
    • Uncovered spaces: 2
    Accessibility
    • Accessibility features: None
    Features
    • Levels: Three
    • Stories: 3
    • Patio & porch: Deck
    • Exterior features: Rain Gutters, Lighting
    • Pool features: None
    Lot
    • Size: 3 Acres
    Details
    • Additional structures: Above Grade, Below Grade
    • Parcel number: 6403 0035.01B0
    • Zoning: RESIDENTIAL
    • Special conditions: Standard

    Construction

    Type & style
    • Home type: SingleFamily
    • Architectural style: Post & Beam
    • Property subtype: Single Family Residence
    Materials
    • HardiPlank Type, Stone
    • Foundation: Permanent, Block
    Condition
    • Excellent
    • New construction: No
    • Year built: 1991

    Utilities & green energy

    • Electric: 200+ Amp Service
    • Sewer: On Site Septic
    • Water: Well
    • Utilities for property: Propane

    Community & HOA

    Community
    • Subdivision: None Available
    HOA
    • Has HOA: No
    Location
    • Region: Chadds Ford
    • Municipality: PENNSBURY TWP

    Financial & listing details

    • Price per square foot: $278/sqft
    • Tax assessed value: $305,330
    • Annual tax amount: $11,599
    • Date on market: 8/28/2024
    • Listing agreement: Exclusive Right To Sell
    • Listing terms: Cash,Conventional
    • Ownership: Fee Simple

    Price history

    DateEventPrice
    10/1/2024Sold$920,000+8.2%$278/sqft
    Source: Bright MLS #PACT2072918 Report a problem
    8/29/2024Pending sale$850,000$257/sqft
    Source: Bright MLS #PACT2072918 Report a problem
    8/28/2024Listed for sale$850,000$257/sqft
    Source: Bright MLS #PACT2072918 Report a problem

    Public tax history

    Tax history is unavailable.

    Neighborhood: 19317

    Nearby schools

    GreatSchools rating
    Schools provided by the listing agent
    • Elementary: Hillendale
    • Middle: Charles F. Patton
    • High: Unionville
    • District: Unionville-chadds Ford

    Source: Bright MLS. This data may not be complete. We recommend contacting the local school district to confirm school assignments for this home.

    Get a cash offer in 3 minutes
    Find out how much your home could sell for in as little as 3 minutes with a no-obligation cash offer.
    Estimated market value
    $996,600
    Get a cash offer in 3 minutes
    Find out how much your home could sell for in as little as 3 minutes with a no-obligation cash offer.
    Estimated market value
    $996,600