Skip main navigation
Off market
  • $1,230,300

    865 Baltimore Park, Chadds Ford, PA 19317

    5beds
    5,000sqft
    SingleFamily
    Built in 1999
    3 Acres Lot
    $1,230,300 Zestimate®
    $246/sqft
    $5,682 Estimated rent

    Home value

    $1,230,300

    $1.16M - $1.33M

    $5,682/mo

    Zestimate® history
    Loading
    Loading...

    Owner options

    List your home for rent

    $5,682/mo

    Rent Zestimate®

    Find your next renter with Zillow Rental Manager. Plus, with online applications, you can quickly screen prospective tenants – for free.

    Learn more

    $5,682/mo

    Rent Zestimate®

    Refinance and save

    $7,848/mo

    Est. payment

    Refinancing to a lower rate could help reduce your monthly payments and save thousands over the life of the loan.

    See today's rates

    $7,848/mo

    Est. payment

    Explore your selling options

    Work with a Zillow partner agent

    Leverage their expertise and Zillow's premium Showcase listings to get your home seen by more buyers.

    Get started

    List with your own agent

    Get your home in front of millions of buyers by listing it on Zillow.

    Learn how to do it

    Sell it yourself

    Take full control of how buyers see your home on Zillow by listing For Sale by Owner (FSBO).

    List your home

    What's special

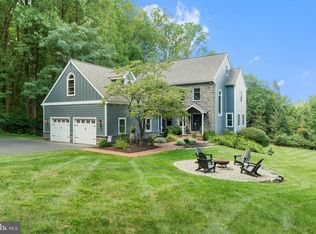
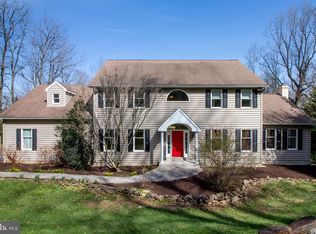
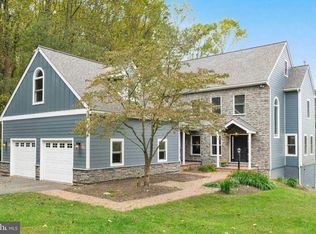
    This quality built and stately 4 BR 4/1 BA home in desirable Unionville Chadds Ford School district offers a huge foyer with soaring ceilings, open floor plan, miles of hardwood floors, custom doors and trim work, 9' ceilings throughout, a spacious chef's kitchen, huge primary bedroom with sitting area and envious en suite bath, two home offices, partially finished walk-out basement, wine cellar, and large deck overlooking the meticulously landscaped private rear yard with bocce court, water features, and park-like 3-acre lot. You are welcomed in along a meandering stone pathway with well-maintained mature landscaping, to a covered stoop with portico. Inside, the soaring foyer with dramatic staircase and gleaming hardwood floors sets the tone for an airy open concept floor plan, with large but comfortable rooms. Palladian windows that pour in tremendous light, recessed lighting, generous door molding, crown molding, baseboard, and chair rail speak to the craftsmanship throughout the house. The living room is bathed in light from large windows that surround the room, with a floor to ceiling stone fireplace with custom mantle and insert with blower creating the perfect cozy spot on cool evenings. The chef's kitchen has a large 8' island with seating, 42' crisp white cabinets with crown molding, custom glass feature doors, and pewter knobs, granite counters, double oven, propane cooktop, dishwasher, refrigerator, pantry closet, and French door to the deck. The dining room is generous with custom glass doors that add a charming architectural detail. Just beyond kitchen you will find a mud room with access to the deck, laundry room, large closet, and entry to the 3-car garage. The first floor also boasts a powder room, and office. The second level features a huge private primary suite sanctuary which consists of the main bedroom with tray ceiling, attached sitting room area, tiled full bath boasting a double vanity, stylish soaking tub with upscale fixtures, and a stunning tiled stall shower with a wall of glass, and walk-in closets. There are 3 additional bedrooms - one has an en suite bath with custom tile stall shower and another is very large with multiple closets and storage & and recently renovated full bathroom. The partially finished walk-out basement provides additional family room or recreational space, with pellet stove, a second home office, wine room with summer time cooling, as well as an additional full bath. The large deck is private, perfect for relaxation or hosting friends for dinner, and overlooks extensive landscaping, a Koi pond with water feature, a bocce court, and a park-like 3-acre lot. There is a convenient storage shed under the deck. Other custom upgrades include: Generator panel, a Superior Wall foundation, new dual zone HVAC 2021, partial lot deer fencing, and chicken coop. This home has everything & plenty of space, custom upgrades and fine craftsmanship, comfortable outdoor living space, and the feeling of being on a country estate, yet super close to downtown Kennett Square's fabulous restaurants and shopping, Longwood Gardens, and convenient commuter routes. 2022-04-19

    This property is off market, which means it's not currently listed for sale or rent on Zillow. This may be different from what's available on other websites or public sources.
    Facts & features

    Interior

    Bedrooms & bathrooms
    • Bedrooms: 5
    • Bathrooms: 5
    • Full bathrooms: 4
    • 1/2 bathrooms: 1
    Heating
    • Forced air, Propane / Butane
    Cooling
    • Central
    Appliances
    • Included: Dishwasher, Dryer, Freezer, Microwave, Range / Oven, Refrigerator, Washer
    Features
    • Flooring: Tile, Carpet, Hardwood, Linoleum / Vinyl
    • Basement: Finished
    • Has fireplace: Yes
    Interior area
    • Total interior livable area: 5,000 sqft

    Property

    Parking
    • Total spaces: 3
    • Parking features: Garage - Attached
    Features
    • Exterior features: Vinyl
    • Has view: Yes
    • View description: Territorial
    Lot
    • Size: 3 Acres
    Details
    • Parcel number: 6403003501A0

    Construction

    Type & style
    • Home type: SingleFamily
    • Architectural style: Conventional
    Materials
    • Roof: Shake / Shingle
    Condition
    • Year built: 1999

    Community & HOA

    Location
    • Region: Chadds Ford

    Financial & listing details

    • Price per square foot: $246/sqft
    • Tax assessed value: $334,720
    • Annual tax amount: $13,142

    Price history

    DateEventPrice
    6/3/2022Sold$905,000+2.3%$181/sqft
    Source: Public Record Report a problem
    4/12/2022Pending sale$885,000$177/sqft
    Source: Berkshire Hathaway HomeServices Fox & Roach, REALTORS #PACT2021518 Report a problem
    4/8/2022Listed for sale$885,000+51.3%$177/sqft
    Source: Berkshire Hathaway HomeServices Fox & Roach, REALTORS #PACT2021518 Report a problem
    4/20/2005Sold$585,000+379.5%$117/sqft
    Source: Public Record Report a problem
    10/13/1998Sold$122,000$24/sqft
    Source: Public Record Report a problem

    Public tax history

    YearProperty taxesTax assessment
    2025$13,142 +1.6%$334,720
    2024$12,937 +1.7%$334,720
    2023$12,716 +3.3%$334,720
    2022$12,308 +2.1%$334,720
    2021$12,050 +234.3%$334,720
    2020$3,605 -68.7%$334,720
    2019$11,504 +0.3%$334,720
    2018$11,471 +9899.6%$334,720
    2017$115 -91.4%$334,720
    2016$1,327 $334,720
    2015$1,327 $334,720
    2014$1,327 $334,720
    2013-- $334,720
    2012-- $334,720
    2011-- $334,720
    2010-- $334,720
    2009-- $334,720
    2008-- $334,720
    2007-- $334,720
    2006-- $334,720
    2005-- $334,720
    2004-- $334,720
    2003-- $334,720
    2000-- $334,720
    Find assessor info on the county website

    Neighborhood: 19317

    Nearby schools

    GreatSchools rating
    Schools provided by the listing agent
    • District: UCF

    Source: The MLS. This data may not be complete. We recommend contacting the local school district to confirm school assignments for this home.

    Get a cash offer in 3 minutes
    Find out how much your home could sell for in as little as 3 minutes with a no-obligation cash offer.
    Estimated market value
    $1,230,300
    Get a cash offer in 3 minutes
    Find out how much your home could sell for in as little as 3 minutes with a no-obligation cash offer.
    Estimated market value
    $1,230,300