
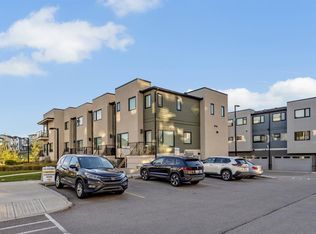
HUGE 1758 sq ft END Unit | 3 Bedrooms + Den & 2.5 Baths + Attached Garage This townhome offers tremendous value & an unbeatable location in the sought-after community of Sherwood. A rare opportunity to own a home of this size with 3 bedrooms, a main floor den, 2.5 bathrooms - all the space of a detached home with the ease of low-maintenance living! Attached garage with full driveway & visitor parking is right outside your door. The front of the home faces north, overlooking the expansive greenspace courtyard & includes the largest exclusive-use patio in the entire complex. The entry-level offers a flexible bonus space - ideal for a home office/den, gym or playroom & includes a large walk-in closet. Additional storage is avail in the mechanical room that is tucked away in the garage. Upstairs showcases 9-ft ceilings, high quality engineered hardwood & extra windows that flood the home with natural light. The open-concept floor plan is perfect for entertaining. Enjoy a modern kitchen with Caesarstone quartz counters, Whirlpool stainless appliances including a gas range & fridge with icemaker, pantry & an oversized centre island with breakfast bar (not found in any other unit). The spacious living room opens onto a huge balcony & includes a natural gas connection (Broil King BBQ included), offering even more room to relax outdoors. A tucked-away powder room & study nook complete this level. On the third level you'll find 3 good-sized bedrooms, including a primary suite with an ensuite bath with walk-in shower, plus a full second bath & upper laundry - right where you need it most (with upgraded oversized Samsung machines) LOCATION PERKS: Local schools are also nearby, making it a great option for families with children. Walkable to Blessed Marie-Rose School & moments to bus stops. Steps from parks, playgrounds & scenic walking/biking trails. Mins to Beacon Hill & Sage Hill shopping: Costco, Walmart, T&T, HomeSense, restaurants, banks & everything else you could possibly need. Quick access to Stoney Trail & Shaganappi Trail. 20 mins to downtown & 15 mins to airport. Nearby golf courses, dog-friendly pathways & family amenities & entertainment. This is the perfect home for families, professionals, or investors looking for space, function at unbeatable value. **CHECK OUT 3D VIRTUAL TOUR** The Willow is an exceptionally well-managed complex with strong financials. Both the operating & reserve funds are healthy & condo fees remain low, making it a standout choice for long-term stability & value.
This property is off market, which means it's not currently listed for sale or rent on Zillow. This may be different from what's available on other websites or public sources.