Skip main navigation
Sold for $615,000
  • $615,000

    26 Skylar Cir, Media, PA 19063

    3beds
    2,761sqft
    Townhouse
    Built in 2018
    2,614 Square Feet Lot
    $644,600 Zestimate®
    $223/sqft
    $4,165 Estimated rent

    Home value

    $644,600

    $612,000 - $677,000

    $4,165/mo

    Zestimate® history
    Loading
    Loading...

    Owner options

    List your home for rent

    $4,165/mo

    Rent Zestimate®

    Find your next renter with Zillow Rental Manager. Plus, with online applications, you can quickly screen prospective tenants – for free.

    Learn more

    $4,165/mo

    Rent Zestimate®

    Refinance and save

    $4,378/mo

    Est. payment

    Refinancing to a lower rate could help reduce your monthly payments and save thousands over the life of the loan.

    See today's rates

    $4,378/mo

    Est. payment

    Explore your selling options

    Work with a Zillow partner agent

    Leverage their expertise and Zillow's premium Showcase listings to get your home seen by more buyers.

    Get started

    List with your own agent

    Get your home in front of millions of buyers by listing it on Zillow.

    Learn how to do it

    Sell it yourself

    Take full control of how buyers see your home on Zillow by listing For Sale by Owner (FSBO).

    List your home

    What's special

    Natural gas fireplaceNatural gas cookingPristine hardwood flooring throughoutSoaring cathedral ceilingsBocce courtLaundry areaDual closets
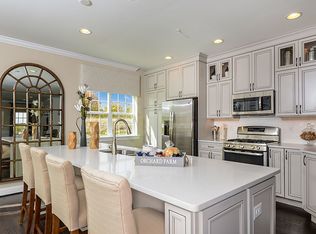
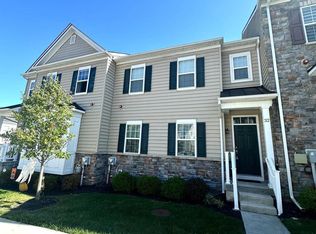
    Welcome to the highly sought-after Reserve at Rose Tree community in the desirable Rose Tree Media school district. Discover your tastefully decorated dream home without the wait of new construction. This nearly new home, built in 2018, is move-in ready and features pristine hardwood flooring throughout the main level, offering an ideal open concept layout for all your entertainment needs. The gourmet kitchen is a masterpiece, boasting stainless steel appliances, granite countertops, a stunning custom tile backsplash, natural gas cooking, double wall ovens, a spacious island with seating for four, and a convenient pantry for ample storage. Additionally, there is a separate dining area for more formal gatherings. The main level also includes an inviting living area with a natural gas fireplace and a stylish powder room. Outdoor entertaining is a delight with a private brick paver courtyard, perfect for enjoying morning coffee or evening cocktails. Upstairs, the elegant primary suite awaits, featuring soaring cathedral ceilings, dual closets (including a walk-in closet), and a luxurious en-suite bathroom. Two more spacious bedrooms, a full hall bathroom, and a laundry area complete the upper level. The lower level has been thoughtfully finished by the current owners, offering a second family room or den with a sophisticated built-in bar area, as well as an additional full bathroom for added convenience. Parking is a breeze with the convenient two-car garage. The community provides a range of amenities, including a playground, bocce court, gazebo, and sidewalks throughout. Located just moments away from Media Borough, known as "Everybody's Hometown," you'll enjoy easy access to numerous restaurants, bars, shops, and cultural events year-round. Convenient public transportation is available via nearby Media and Elwyn train stations. Don't miss out on this incredible opportunity. Schedule your appointment today and experience why residents love calling the Reserve at Rose Tree their home.

    Zillow last checked:

    Listing updated:

    Listed by:

    Carmine Rauso 610-420-9979,

    Compass RE,

    Co-Listing Agent: Debbie Rauso 610-420-4454,

    Compass RE

    Bought with:

    LeeAnn Sullivan, rs-0037147

    Compass RE

    Source: Bright MLS,MLS#: PADE2048836MLS Logo

    Facts & features

    Interior

    Bedrooms & bathrooms
    • Bedrooms: 3
    • Bathrooms: 4
    • Full bathrooms: 3
    • 1/2 bathrooms: 1
    • Main level bathrooms: 1
    Basement
    • Description: Percent Finished: 60.0
    • Area: 1062
    Heating
    • Forced Air, Natural Gas
    Cooling
    • Central Air, Electric
    Appliances
    • Included: Microwave, Dishwasher, Exhaust Fan, Double Oven, Oven, Stainless Steel Appliance(s), Electric Water Heater
    • Laundry: Upper Level
    Features
    • Ceiling Fan(s), Crown Molding, Dining Area, Family Room Off Kitchen, Open Floorplan, Kitchen - Gourmet, Pantry, Primary Bath(s), Recessed Lighting, Upgraded Countertops, Walk-In Closet(s)
    • Flooring: Carpet, Ceramic Tile, Hardwood, Wood
    • Windows: Bay/Bow, Window Treatments
    • Basement: Improved,Interior Entry,Sump Pump,Full,Heated,Concrete,Partially Finished
    • Number of fireplaces: 1
    • Fireplace features: Gas/Propane, Corner, Mantel(s)
    Interior area
    • Total structure area: 3,186
    • Total interior livable area: 2,761 sqft
    • Finished area above ground: 2,124
    • Finished area below ground: 637

    Property

    Parking
    • Total spaces: 4
    • Parking features: Garage Faces Rear, Asphalt, Detached, Driveway
    • Garage spaces: 2
    • Uncovered spaces: 2
    Accessibility
    • Accessibility features: None
    Features
    • Levels: Three
    • Stories: 3
    • Exterior features: Sidewalks
    • Pool features: None
    Lot
    • Size: 2,614 Square Feet
    • Features: Landscaped
    Details
    • Additional structures: Above Grade, Below Grade
    • Parcel number: 27000002105
    • Zoning: R10
    • Special conditions: Standard

    Construction

    Type & style
    • Home type: Townhouse
    • Architectural style: Colonial
    • Property subtype: Townhouse
    Materials
    • Vinyl Siding
    • Foundation: Concrete Perimeter
    Condition
    • Excellent
    • New construction: No
    • Year built: 2018

    Utilities & green energy

    • Electric: 200+ Amp Service
    • Sewer: Public Sewer
    • Water: Public
    • Utilities for property: Cable Connected, Electricity Available, Natural Gas Available, Sewer Available

    Community & HOA

    Community
    • Security: Fire Sprinkler System
    • Subdivision: The Res At Rose Tree
    HOA
    • Has HOA: Yes
    • Amenities included: Soccer Field, Tot Lots/Playground
    • Services included: Common Area Maintenance, Maintenance Grounds, Recreation Facility, Snow Removal
    • HOA fee: $205 monthly
    • HOA name: RESERVE AT ROSE TREE
    Location
    • Region: Media
    • Municipality: MIDDLETOWN TWP

    Financial & listing details

    • Price per square foot: $223/sqft
    • Tax assessed value: $396,770
    • Annual tax amount: $7,210
    • Date on market: 6/22/2023
    • Listing agreement: Exclusive Right To Sell
    • Listing terms: Cash,Conventional,FHA,VA Loan
    • Inclusions: Black Metal Shelving Along Back Wall Of Garage, Closet System In Primary Bedroom Walk-in Closet
    • Exclusions: (3) Live Edge Shelves In Kitchen, (3) Bar Shelves In Dining Room / Living Room Area, Dining Room Chandelier, (2) Tv Wall Mounts, Basement Wine Fridge And Freezer, Red / Black Craftsman Cabinets In Garage
    • Ownership: Fee Simple

    Price history

    DateEventPrice
    8/17/2023Sold$615,000-0.8%$223/sqft
    Source: Bright MLS #PADE2048836 Report a problem
    8/1/2023Pending sale$620,000$225/sqft
    Source: Bright MLS #PADE2048836 Report a problem
    7/20/2023Contingent$620,000$225/sqft
    Source: Bright MLS #PADE2048836 Report a problem
    7/5/2023Price change$620,000-0.8%$225/sqft
    Source: Bright MLS #PADE2048836 Report a problem
    6/22/2023Listed for sale$625,000+54.7%$226/sqft
    Source: Bright MLS #PADE2048836 Report a problem
    2/1/2019Sold$404,000$146/sqft
    Source: Public Record Report a problem

    Public tax history

    YearProperty taxesTax assessment
    2025$8,164 +6.4%$396,770
    2024$7,671 +3.6%$396,770
    2023$7,401 +2.6%$396,770
    2022$7,211 $396,770
    2021$7,211 +462.5%$396,770 +69%
    2020$1,282 -24.2%$234,724 +353.1%
    2019$1,691 +1.4%$51,800
    2018$1,668 +486.7%$51,800
    2017$284 -2%$51,800
    2016$290 +2%$51,800
    2015$284 $51,800
    Find assessor info on the county website

    Neighborhood: 19063

    Nearby schools

    GreatSchools rating
    Schools provided by the listing agent
    • Elementary: Glenwood
    • Middle: Springton Lake
    • High: Penncrest
    • District: Rose Tree Media

    Source: Bright MLS. This data may not be complete. We recommend contacting the local school district to confirm school assignments for this home.

    Get a cash offer in 3 minutes
    Find out how much your home could sell for in as little as 3 minutes with a no-obligation cash offer.
    Estimated market value
    $644,600
    Get a cash offer in 3 minutes
    Find out how much your home could sell for in as little as 3 minutes with a no-obligation cash offer.
    Estimated market value
    $644,600