Skip main navigation
Sold for $612,000
  • $612,000

    4 Margot Ln, Media, PA 19063

    3beds
    3,078sqft
    Townhouse
    Built in 2018
    3,029 Square Feet Lot
    $633,800 Zestimate®
    $199/sqft
    $4,247 Estimated rent

    Home value

    $633,800

    $570,000 - $704,000

    $4,247/mo

    Zestimate® history
    Loading
    Loading...

    Owner options

    List your home for rent

    $4,247/mo

    Rent Zestimate®

    Find your next renter with Zillow Rental Manager. Plus, with online applications, you can quickly screen prospective tenants – for free.

    Learn more

    $4,247/mo

    Rent Zestimate®

    Refinance and save

    $4,380/mo

    Est. payment

    Refinancing to a lower rate could help reduce your monthly payments and save thousands over the life of the loan.

    See today's rates

    $4,380/mo

    Est. payment

    Explore your selling options

    Work with a Zillow partner agent

    Leverage their expertise and Zillow's premium Showcase listings to get your home seen by more buyers.

    Get started

    List with your own agent

    Get your home in front of millions of buyers by listing it on Zillow.

    Learn how to do it

    Sell it yourself

    Take full control of how buyers see your home on Zillow by listing For Sale by Owner (FSBO).

    List your home

    What's special

    Gas fireplaceMaster bedroomPartial finished basementOutdoor courtyardBeautiful hardwood flooringVaulted ceilingSpacious walk-in closet
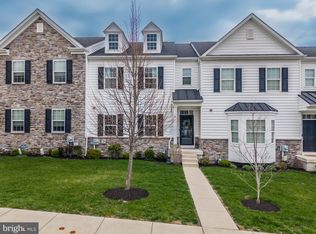
    Welcome home to this beautiful 3-bedroom, 2.1-bathroom home located in the highly sought-after Reserve at Rose Tree. In the heart of the award-winning Rose-Tree Media school district and close to downtown Media,The Promenade at Granite Run and the New WawaTrain Station. This traditional style home offers a spacious and inviting layout with 9 foot ceilings and beautiful hardwood flooring throughout first and 2nd floors. Step inside to discover a beautifully designed open concept Kitchen with 42" shaker cabinets, an oversized kitchen island with granite countertops, and a seamlessly connected Living Room with gas fireplace, perfect for entertaining guests or relaxing with the family. The Master Bedroom is a true oasis with a vaulted ceiling, providing a tranquil retreat at the end of the day. The Master Bathroom features an oversized shower and a spacious walk-in closet. Finishing off the second floor are two additional Bedrooms and full size bath. Convenience is key with a 2nd-floor laundry room, making chores a breeze. Partial finished basement perfect for additional TV room or playroom, plenty of additional space for finishing off more space and storage, this space is already rough plumbed and framed for a bathroom. Great outdoor courtyard for bar-b-ques and oversized detached 2 car garage. Exterior home was recently Power Washed. Don't miss your chance to make this lovely property your new home. Schedule a showing today and experience the comfort and elegance this home has to offer.

    Zillow last checked:

    Listing updated:

    Listed by:

    Karen Johnson 610-357-6922,

    Patterson-Schwartz - Greenville

    Bought with:

    Jon Christopher, RM422227

    Christopher Real Estate Services

    Source: Bright MLS,MLS#: PADE2088856MLS Logo

    Facts & features

    Interior

    Bedrooms & bathrooms
    • Bedrooms: 3
    • Bathrooms: 3
    • Full bathrooms: 2
    • 1/2 bathrooms: 1
    • Main level bathrooms: 1
    Basement
    • Area: 1000
    Heating
    • Forced Air, Natural Gas
    Cooling
    • Central Air, Natural Gas
    Appliances
    • Included: Gas Water Heater
    Features
    • Flooring: Carpet, Hardwood
    • Basement: Full,Partially Finished
    • Has fireplace: No
    Interior area
    • Total structure area: 3,078
    • Total interior livable area: 3,078 sqft
    • Finished area above ground: 2,078
    • Finished area below ground: 1,000

    Property

    Parking
    • Total spaces: 2
    • Parking features: Garage Faces Rear, Oversized, Detached
    • Garage spaces: 2
    Accessibility
    • Accessibility features: None
    Features
    • Levels: Two
    • Stories: 2
    • Pool features: None
    Lot
    • Size: 3,029 sqft
    Details
    • Additional structures: Above Grade, Below Grade
    • Parcel number: 27000002100
    • Zoning: RESIDENTIAL
    • Special conditions: Standard

    Construction

    Type & style
    • Home type: Townhouse
    • Architectural style: Traditional
    • Property subtype: Townhouse
    Materials
    • Stone, Vinyl Siding
    • Foundation: Concrete Perimeter
    • Roof: Asphalt
    Condition
    • New construction: No
    • Year built: 2018

    Utilities & green energy

    • Sewer: Public Sewer
    • Water: Public

    Community & neighborhood

    Location
    • Region: Media
    • Subdivision: The Res At Rose Tree
    • Municipality: MIDDLETOWN TWP

    HOA & financial

    HOA
    • Has HOA: Yes
    • HOA fee: $205 monthly
    • Amenities included: Tot Lots/Playground
    • Services included: Common Area Maintenance, Maintenance Grounds, Snow Removal, Trash
    • Association name: CCR MANAGEMENT

    Other

    Other facts
    • Listing agreement: Exclusive Right To Sell
    • Ownership: Fee Simple

    Price history

    DateEventPrice
    6/6/2025Sold$612,000-2.1%$199/sqft
    Source: Bright MLS #PADE2088856 Report a problem
    5/9/2025Contingent$625,000$203/sqft
    Source: Patterson Schwartz #PADE2088856 Report a problem
    4/25/2025Listed for sale$625,000+20%$203/sqft
    Source: Bright MLS #PADE2088856 Report a problem
    6/15/2021Sold$521,000+8.6%$169/sqft
    Source: Public Record Report a problem
    4/6/2021Pending sale$479,900$156/sqft
    Source: Bright MLS #PADE541666 Report a problem
    3/30/2021Contingent$479,900$156/sqft
    Source: Bright MLS #PADE541666 Report a problem
    3/24/2021Listed for sale$479,900+8.6%$156/sqft
    Source: Bright MLS #PADE541666 Report a problem
    6/1/2018Sold$442,000$144/sqft
    Source: Public Record Report a problem

    Public tax history

    YearProperty taxesTax assessment
    2025$9,091 +6.4%$441,820
    2024$8,542 +3.6%$441,820
    2023$8,241 +2.6%$441,820
    2022$8,029 $441,820
    2021$8,029 +472.5%$441,820 +72%
    2020$1,402 -17.1%$256,802 +395.8%
    2019$1,691 +1.4%$51,800
    2018$1,668 +486.7%$51,800
    2017$284 -2%$51,800
    2016$290 +2%$51,800
    2015$284 $51,800

    Find assessor info on the county website

    Neighborhood: 19063

    Nearby schools

    GreatSchools rating
    Schools provided by the listing agent
    • District: Rose Tree Media

    Source: Bright MLS. This data may not be complete. We recommend contacting the local school district to confirm school assignments for this home.

    Get a cash offer in 3 minutes
    Find out how much your home could sell for in as little as 3 minutes with a no-obligation cash offer.
    Estimated market value
    $633,800
    Get a cash offer in 3 minutes
    Find out how much your home could sell for in as little as 3 minutes with a no-obligation cash offer.
    Estimated market value
    $633,800