Skip main navigation
Sold for $624,000
  • $624,000

    44 Kaila Ct, Media, PA 19063

    3beds
    2,708sqft
    Townhouse
    Built in 2019
    2,682 Square Feet Lot
    $642,900 Zestimate®
    $230/sqft
    $4,207 Estimated rent

    Home value

    $642,900

    $579,000 - $714,000

    $4,207/mo

    Zestimate® history
    Loading
    Loading...

    Owner options

    List your home for rent

    $4,207/mo

    Rent Zestimate®

    Find your next renter with Zillow Rental Manager. Plus, with online applications, you can quickly screen prospective tenants – for free.

    Learn more

    $4,207/mo

    Rent Zestimate®

    Refinance and save

    $4,439/mo

    Est. payment

    Refinancing to a lower rate could help reduce your monthly payments and save thousands over the life of the loan.

    See today's rates

    $4,439/mo

    Est. payment

    Explore your selling options

    Work with a Zillow partner agent

    Leverage their expertise and Zillow's premium Showcase listings to get your home seen by more buyers.

    Get started

    List with your own agent

    Get your home in front of millions of buyers by listing it on Zillow.

    Learn how to do it

    Sell it yourself

    Take full control of how buyers see your home on Zillow by listing For Sale by Owner (FSBO).

    List your home

    What's special

    Remote-controlled gas fireplaceStylish new light fixturesExpansive views of natureArchitectural bump-outsPremium lotFresh neutral paintMaintenance-free composite deck
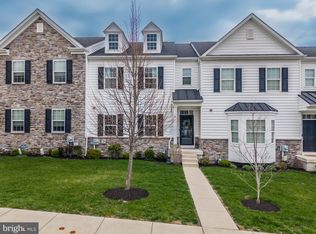
    Experience exceptional living in the sought-after community of The Reserve at Rose Tree, situated within the acclaimed Rose Tree Media School District. This exquisite 6 year-young residence offers a rare opportunity, occupying a premium lot that backs to a serene and private wooded landscape with steps off the deck to access this green-space. This lovely home has been impeccably refreshed with fresh, neutral paint throughout, plush new carpeting on the upper and lower levels, and stylish new light fixtures throughout. These recent updates complement an existing package of over $45,000 in builder upgrades, creating a truly turnkey property. The sun-drenched main level impresses with stunning hardwood floors and architectural bump-outs that enhance both the living room and primary bedroom. The living room, centered around a remote-controlled gas fireplace, flows seamlessly into a generous kitchen and dining area. The gourmet kitchen is a chef's delight, featuring granite countertops, a large island with seating for four, a stainless steel appliance suite—including a refrigerator, double wall ovens, and a chic tile backsplash. A powder room with a pedestal sink completes this level. Upstairs, the owner’s suite serves as a private retreat, featuring an expanded footprint, a large walk-in closet, and a luxurious primary bathroom with granite countertops and an oversized, fully tiled walk-in shower. Two additional well-proportioned bedrooms, a full hall bathroom, and a convenient laundry area round out the upper floor. The versatile lower level includes a finished family room/den that opens through sliding glass doors to a maintenance-free composite deck, where you can enjoy expansive views of nature. The owners also recently added stairs with a deck-level gate to access the common area. This level also offers a newer 2nd powder room for additional convenience from the deck, the lower level area and the garage! Enjoy a maintenance-free lifestyle with the HOA managing lawn and seasonal cleanup. Community amenities include a bocce court, soccer field, playground, and direct access to the walking trails of Mineral Hill Park. All this, just minutes from the vibrant shops and restaurants of downtown Media. This is a unique offering of modern luxury and pristine condition in a premier location.

    Zillow last checked:

    Listing updated:

    Listed by:

    Heidi Foggo 610-608-7459,

    Compass RE

    Bought with:

    NON MEMBER, 0225194075

    Non Subscribing Office

    Source: Bright MLS,MLS#: PADE2098832MLS Logo

    Facts & features

    Interior

    Bedrooms & bathrooms
    • Bedrooms: 3
    • Bathrooms: 4
    • Full bathrooms: 2
    • 1/2 bathrooms: 2
    • Main level bathrooms: 1
    Basement
    • Area: 0
    Heating
    • Forced Air, Natural Gas
    Cooling
    • Central Air, Electric
    Appliances
    • Included: Electric Water Heater
    • Laundry: Upper Level
    Features
    • Flooring: Hardwood, Carpet, Ceramic Tile
    • Basement: Full,Garage Access,Interior Entry,Heated,Finished
    • Number of fireplaces: 1
    Interior area
    • Total structure area: 2,708
    • Total interior livable area: 2,708 sqft
    • Finished area above ground: 2,708
    • Finished area below ground: 0

    Property

    Parking
    • Total spaces: 2
    • Parking features: Garage Faces Front, Inside Entrance, Attached
    • Attached garage spaces: 2
    Accessibility
    • Accessibility features: None
    Features
    • Levels: Two and One Half
    • Stories: 2
    • Pool features: None
    • Has view: Yes
    • View description: Trees/Woods
    Lot
    • Size: 2,682 sqft
    Details
    • Additional structures: Above Grade, Below Grade
    • Parcel number: 27000002061
    • Zoning: RESIDENTIAL
    • Special conditions: Standard

    Construction

    Type & style
    • Home type: Townhouse
    • Architectural style: Transitional
    • Property subtype: Townhouse
    Materials
    • Vinyl Siding, Aluminum Siding
    • Foundation: Concrete Perimeter
    Condition
    • Excellent
    • New construction: No
    • Year built: 2019

    Utilities & green energy

    • Electric: 200+ Amp Service
    • Sewer: Public Sewer
    • Water: Public

    Community & neighborhood

    Location
    • Region: Media
    • Subdivision: The Res At Rose Tree
    • Municipality: MIDDLETOWN TWP

    HOA & financial

    HOA
    • Has HOA: Yes
    • HOA fee: $205 monthly
    • Amenities included: Other
    • Services included: All Ground Fee, Common Area Maintenance, Snow Removal, Trash

    Other

    Other facts
    • Listing agreement: Exclusive Right To Sell
    • Ownership: Fee Simple

    Price history

    DateEventPrice
    11/14/2025Sold$624,000-3.9%$230/sqft
    Source: Bright MLS #PADE2098832 Report a problem
    9/26/2025Pending sale$649,000$240/sqft
    Source: Bright MLS #PADE2098832 Report a problem
    8/31/2025Listed for sale$649,000+9.9%$240/sqft
    Source: Bright MLS #PADE2098832 Report a problem
    12/18/2023Listing removed--
    Source: Bright MLS #PADE2010280 Report a problem
    9/30/2023Listing removed--
    Source: Bright MLS #PADE2054076 Report a problem
    9/26/2023Listed for rent$3,800$1/sqft
    Source: Bright MLS #PADE2054076 Report a problem
    12/17/2021Sold$590,800+5.5%$218/sqft
    Source: Bright MLS #PADE2010280 Report a problem
    11/8/2021Pending sale$560,000$207/sqft
    Source: Bright MLS #PADE2010280 Report a problem
    11/4/2021Listed for sale$560,000+33.3%$207/sqft
    Source: Bright MLS #PADE2010280 Report a problem
    7/16/2019Sold$420,000-4.5%$155/sqft
    Source: Public Record Report a problem
    3/23/2019Listing removed$439,990$162/sqft
    Source: Lennar Sales Corp New Jersey #PADE439074 Report a problem
    3/13/2019Listed for sale$439,990-10.6%$162/sqft
    Source: Lennar Sales Corp New Jersey #PADE439074 Report a problem
    10/29/2018Listing removed$491,995$182/sqft
    Source: CalAtlantic Homes Report a problem
    9/8/2018Price change$491,995+2.9%$182/sqft
    Source: CalAtlantic Homes Report a problem
    8/15/2018Listed for sale$477,985$177/sqft
    Source: CalAtlantic Homes Report a problem

    Public tax history

    YearProperty taxesTax assessment
    2025$9,032 +6.4%$438,930
    2024$8,486 +3.6%$438,930
    2023$8,187 +2.6%$438,930
    2022$7,977 $438,930
    2021$7,977 +516.6%$438,930 +85.3%
    2020$1,294 -23.5%$236,880 +357.3%
    2019$1,691 +1.4%$51,800
    2018$1,668 +486.7%$51,800
    2017$284 -2%$51,800
    2016$290 +2%$51,800
    2015$284 $51,800

    Find assessor info on the county website

    Neighborhood: 19063

    Nearby schools

    GreatSchools rating
    Schools provided by the listing agent
    • District: Rose Tree Media

    Source: Bright MLS. This data may not be complete. We recommend contacting the local school district to confirm school assignments for this home.

    Get a cash offer in 3 minutes
    Find out how much your home could sell for in as little as 3 minutes with a no-obligation cash offer.
    Estimated market value
    $642,900
    Get a cash offer in 3 minutes
    Find out how much your home could sell for in as little as 3 minutes with a no-obligation cash offer.
    Estimated market value
    $642,900