Skip main navigation
Sold for $650,000
  • $650,000

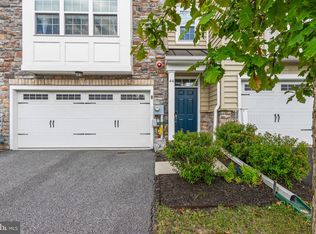
    8 Margot Ln, Media, PA 19063

    4beds
    3,045sqft
    Townhouse
    Built in 2018
    3,049.2 Square Feet Lot
    $673,300 Zestimate®
    $213/sqft
    $4,495 Estimated rent

    Home value

    $673,300

    $606,000 - $747,000

    $4,495/mo

    Zestimate® history
    Loading
    Loading...

    Owner options

    List your home for rent

    $4,495/mo

    Rent Zestimate®

    Find your next renter with Zillow Rental Manager. Plus, with online applications, you can quickly screen prospective tenants – for free.

    Learn more

    $4,495/mo

    Rent Zestimate®

    Refinance and save

    $4,621/mo

    Est. payment

    Refinancing to a lower rate could help reduce your monthly payments and save thousands over the life of the loan.

    See today's rates

    $4,621/mo

    Est. payment

    Explore your selling options

    Work with a Zillow partner agent

    Leverage their expertise and Zillow's premium Showcase listings to get your home seen by more buyers.

    Get started

    List with your own agent

    Get your home in front of millions of buyers by listing it on Zillow.

    Learn how to do it

    Sell it yourself

    Take full control of how buyers see your home on Zillow by listing For Sale by Owner (FSBO).

    List your home

    What's special

    Gas fireplacePrivate rear patioPrivate patio with paversEgress windowHome gymLarge islandRecessed lighting
    Showings begin Wed 4/16/25. Here's a great opportunity for a very desirable neighborhood in an excellent location, just one mile from downtown Media! This townhome in "The Reserve at Rose Tree" has been well-maintained with lots of upgrades throughout so don't hesitate. As you enter the front door from the sidewalk, you'll find an open first floor with beautiful dark-stained hardwood floors. The huge Living Room has 9' ceilings with crown molding, a gas fireplace and recessed lighting. This room enters directly into the large Kitchen which then turns to a Dining Area for large gatherings. The Kitchen has stainless steel appliances and granite counters and a large island which easily seats four for meals. This level also includes a powder room and doorway to the private rear patio and detached 2-car garage. The first floor is made for entertaining friends and family with plenty of room for the little ones to enjoy! Let's go upstairs to the second floor where you'll find three bedrooms, a laundry closet and wall to wall carpets. The large Primary Bedroom has a vaulted ceiling, recessed lights and it connects to a private, full bathroom. The other bedrooms are also nicely-sized for children, teenagers or adults and they share a full bathroom. Venture to the basement for a wonderful surprise! As you make it to the bottom of the steps, you'll find a large room with carpet and recessed lighting that is perfect for an office, play room or guest area. There's MORE because you'll find another room that's currently being used as a home gym but could be a 4th bedroom because of the egress window to the rear patio! Both of these rooms share a full bathroom which has entry from either room for privacy! Plenty of storage in the utility rooms complete this level. Let's finish outside where you'll find a very private patio with pavers and access to the oversized 2-car garage just a few feet from the rear door to the kitchen! You'll have peace of mind knowing the home is protected by an automatic, whole-house sprinkler system! This home is just a short walk to the neighborhood play area and bocce area which also has overflow parking. Lastly, the convenience of being close to major roadways, shopping, restaurants and entertainment is an incredible factor to consider. Please don't hesitate or this one might be gone!

    Zillow last checked:

    Listing updated:

    Listed by:

    Ryan Scott 610-656-8900,

    Long & Foster Real Estate, Inc.

    Bought with:

    Robin Gordon, AB049690L

    BHHS Fox & Roach-Haverford

    Karly Giltinan

    BHHS Fox & Roach-Haverford

    Source: Bright MLS,MLS#: PADE2086986MLS Logo

    Facts & features

    Interior

    Bedrooms & bathrooms
    • Bedrooms: 4
    • Bathrooms: 4
    • Full bathrooms: 3
    • 1/2 bathrooms: 1
    • Main level bathrooms: 1
    Bedroom 1
    • Features: Attached Bathroom, Bathroom - Walk-In Shower, Cathedral/Vaulted Ceiling, Flooring - Carpet, Recessed Lighting
    • Level: Upper
    • Area: 221 Square Feet
    • Dimensions: 17 x 13
    Bedroom 2
    • Features: Flooring - Carpet
    • Level: Upper
    • Area: 143 Square Feet
    • Dimensions: 13 x 11
    Bedroom 3
    • Features: Flooring - Carpet
    • Level: Upper
    • Area: 144 Square Feet
    • Dimensions: 12 x 12
    Bedroom 4
    • Features: Attached Bathroom, Flooring - Carpet, Recessed Lighting
    • Level: Lower
    • Area: 208 Square Feet
    • Dimensions: 16 x 13
    Dining room
    • Features: Crown Molding, Flooring - HardWood, Recessed Lighting
    • Level: Main
    • Area: 110 Square Feet
    • Dimensions: 11 x 10
    Exercise room
    • Features: Attached Bathroom
    • Level: Lower
    • Area: 323 Square Feet
    • Dimensions: 19 x 17
    Kitchen
    • Features: Flooring - HardWood, Kitchen Island, Eat-in Kitchen, Kitchen - Gas Cooking, Lighting - Pendants, Recessed Lighting
    • Level: Main
    • Area: 285 Square Feet
    • Dimensions: 19 x 15
    Living room
    • Features: Crown Molding, Fireplace - Gas, Flooring - HardWood, Recessed Lighting
    • Level: Main
    • Area: 240 Square Feet
    • Dimensions: 20 x 12
    Heating
    • Forced Air, Natural Gas
    Cooling
    • Central Air, Electric
    Appliances
    • Included: Gas Water Heater
    Features
    • Flooring: Engineered Wood, Carpet, Ceramic Tile
    • Basement: Finished,Heated
    • Number of fireplaces: 1
    • Fireplace features: Gas/Propane
    Interior area
    • Total structure area: 3,045
    • Total interior livable area: 3,045 sqft
    • Finished area above ground: 3,045
    • Finished area below ground: 0

    Property

    Parking
    • Total spaces: 2
    • Parking features: Garage Faces Rear, Garage Door Opener, Detached, On Street
    • Garage spaces: 2
    • Has uncovered spaces: Yes
    Accessibility
    • Accessibility features: None
    Features
    • Levels: Two
    • Stories: 2
    • Pool features: None
    Lot
    • Size: 3,049 sqft
    Details
    • Additional structures: Above Grade, Below Grade
    • Parcel number: 27000002102
    • Zoning: RESIDENTIAL
    • Special conditions: Standard

    Construction

    Type & style
    • Home type: Townhouse
    • Architectural style: Contemporary
    • Property subtype: Townhouse
    Materials
    • Stone, Vinyl Siding
    • Foundation: Concrete Perimeter
    Condition
    • Excellent
    • New construction: No
    • Year built: 2018

    Utilities & green energy

    • Sewer: Public Sewer
    • Water: Public

    Community & neighborhood

    Security
    • Security features: Fire Sprinkler System
    Location
    • Region: Media
    • Subdivision: The Res At Rose Tree
    • Municipality: MIDDLETOWN TWP

    HOA & financial

    HOA
    • Has HOA: Yes
    • HOA fee: $205 monthly
    • Amenities included: Soccer Field, Tot Lots/Playground, Common Grounds, Other
    • Services included: Common Area Maintenance, Maintenance Grounds, Snow Removal, Trash
    • Association name: THE RESERVE AT ROSE TREE

    Other

    Other facts
    • Listing agreement: Exclusive Right To Sell
    • Listing terms: Conventional
    • Ownership: Fee Simple

    Price history

    DateEventPrice
    6/17/2025Sold$650,000-1.5%$213/sqft
    Source: Bright MLS #PADE2086986 Report a problem
    6/10/2025Pending sale$660,000$217/sqft
    Source: Bright MLS #PADE2086986 Report a problem
    5/11/2025Contingent$660,000$217/sqft
    Source: Bright MLS #PADE2086986 Report a problem
    4/16/2025Listed for sale$660,000+16.3%$217/sqft
    Source: Bright MLS #PADE2086986 Report a problem
    11/10/2023Listing removed--
    Source: Bright MLS #PADE2006980 Report a problem
    11/9/2021Sold$567,500+1.3%$186/sqft
    Source: Bright MLS #PADE2006980 Report a problem
    10/3/2021Pending sale$560,000+32.3%$184/sqft
    Source: Bright MLS #PADE2006980 Report a problem
    12/15/2017Sold$423,377$139/sqft
    Source: Public Record Report a problem

    Public tax history

    YearProperty taxesTax assessment
    2025$8,962 +6.4%$435,560
    2024$8,421 +3.6%$435,560
    2023$8,125 +2.6%$435,560
    2022$7,916 $435,560
    2021$7,916 +460.3%$435,560 +68.4%
    2020$1,413 -83.3%$258,683
    2019$8,446 +406.4%$258,683 +399.4%
    2018$1,668 +486.7%$51,800
    2017$284 -2%$51,800
    2016$290 +2%$51,800
    2015$284 $51,800

    Find assessor info on the county website

    Neighborhood: 19063

    Nearby schools

    GreatSchools rating
    Schools provided by the listing agent
    • High: Penncrest
    • District: Rose Tree Media

    Source: Bright MLS. This data may not be complete. We recommend contacting the local school district to confirm school assignments for this home.

    Get a cash offer in 3 minutes
    Find out how much your home could sell for in as little as 3 minutes with a no-obligation cash offer.
    Estimated market value
    $673,300
    Get a cash offer in 3 minutes
    Find out how much your home could sell for in as little as 3 minutes with a no-obligation cash offer.
    Estimated market value
    $673,300