Skip main navigation
Closed
  • $1,500,000

    26 South St, Geneva, IL 60134

    5beds
    4,200sqft
    Single Family Residence
    Built in 2022
    0.63 Acres Lot
    $1,864,200 Zestimate®
    $357/sqft
    $7,615 Estimated rent

    Home value

    $1,864,200

    $1.73M - $2.03M

    $7,615/mo

    Zestimate® history
    Loading
    Loading...

    Owner options

    List your home for rent

    $7,615/mo

    Rent Zestimate®

    Find your next renter with Zillow Rental Manager. Plus, with online applications, you can quickly screen prospective tenants – for free.

    Learn more

    $7,615/mo

    Rent Zestimate®

    Refinance and save

    $9,029/mo

    Est. payment

    Refinancing to a lower rate could help reduce your monthly payments and save thousands over the life of the loan.

    See today's rates

    $9,029/mo

    Est. payment

    Explore your selling options

    Work with a Zillow partner agent

    Leverage their expertise and Zillow's premium Showcase listings to get your home seen by more buyers.

    Get started

    List with your own agent

    Get your home in front of millions of buyers by listing it on Zillow.

    Learn how to do it

    Sell it yourself

    Take full control of how buyers see your home on Zillow by listing For Sale by Owner (FSBO).

    List your home

    What's special

    Brick fireplaceTraditional livingFire pitLandscape lightingQuartz countersStainless subzeroFormal dining room
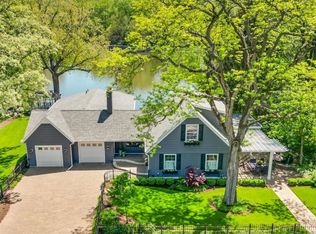
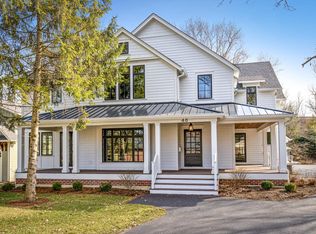
    Fox River waterfront paradise. Traditional living with modern elegance. This home marries the rich beauty of the outdoors with the most desired comfort and modern features indoors. Greeted by a wrap-around porch that exudes "Relax & Welcome" amongst great curb appeal. Around back you can also enjoy the outdoors in your shaded and screened in porch just steps away from a vast network of river front bike trails and walking paths. Upon entering you see a traditional open floorplan trimmed with the finest features from breathtaking millwork to top-notch finishes. The kitchen boasts quartz counters, stainless Subzero and Wolf appliances along with a delectable walk in pantry. The formal dining room is surrounded by glass views of the outdoors and a traditional brick 2-sided fireplace, The owner will be welcomed home by an inordinate laundry/mud room each day. The second level is even more lavish with a master suite featuring a private sitting room, a vaulted beamed ceiling, a brick fireplace, a humongous walk in closet, a majestic carerra marble master bath with supersized dual head shower, dual vanity and large soaker tub with tranquil river views and your very own private roof top deck. With 4 more bedrooms and a private den and 2 more full baths also appointed with carerra and quartz this home leaves little to be desired. Upgraded Marvin windows, smart technology and radiant heat floor in the full 9'deep basement and over-sized 3 car plus storage tandem garage. Camera security system, fire pit, patio, concrete driveway, landscape lighting, and more! Too many features to list. Nestled in downtown Geneva you are walking distance to shopping, pubs, eateries and Metra. Incredibly well built home with laminated glass for sound reduction as well as 2 x 6 wall construction with sound insulation on 3 sides. Enjoy all of the conveniences of downtown Geneva living with peace and comfort inside!! This is a congenial place to call home, custom built by Hogan Design and Construction. You will not be disappointed!

    Zillow last checked:

    Listing updated:

    Listing courtesy of:

    Tim Binning 630-551-8581,

    RE/MAX All Pro

    Bought with:

    Michelle Walker

    Century 21 Circle

    Source: MRED as distributed by MLS GRID,MLS#: 11715854MLS Logo

    Facts & features

    Interior

    Bedrooms & bathrooms
    • Bedrooms: 5
    • Bathrooms: 4
    • Full bathrooms: 3
    • 1/2 bathrooms: 1
    Primary bedroom
    • Features: Flooring (Carpet), Bathroom (Full)
    • Level: Second
    • Area: 352 Square Feet
    • Dimensions: 22X16
    Bedroom 2
    • Features: Flooring (Carpet)
    • Level: Second
    • Area: 144 Square Feet
    • Dimensions: 12X12
    Bedroom 3
    • Features: Flooring (Carpet)
    • Level: Second
    • Area: 187 Square Feet
    • Dimensions: 17X11
    Bedroom 4
    • Features: Flooring (Carpet)
    • Level: Second
    • Area: 260 Square Feet
    • Dimensions: 20X13
    Bedroom 5
    • Features: Flooring (Carpet)
    • Level: Second
    • Area: 234 Square Feet
    • Dimensions: 18X13
    Dining room
    • Features: Flooring (Hardwood)
    • Level: Main
    • Area: 272 Square Feet
    • Dimensions: 17X16
    Family room
    • Features: Flooring (Hardwood)
    • Level: Main
    • Area: 484 Square Feet
    • Dimensions: 22X22
    Kitchen
    • Features: Kitchen (Eating Area-Breakfast Bar, Eating Area-Table Space, Island, Pantry-Closet, Pantry-Walk-in), Flooring (Hardwood)
    • Level: Main
    • Area: 399 Square Feet
    • Dimensions: 21X19
    Laundry
    • Features: Flooring (Ceramic Tile)
    • Level: Main
    • Area: 100 Square Feet
    • Dimensions: 10X10
    Living room
    • Features: Flooring (Hardwood)
    Mud room
    • Features: Flooring (Ceramic Tile)
    • Level: Main
    • Area: 70 Square Feet
    • Dimensions: 10X7
    Office
    • Features: Flooring (Hardwood)
    • Level: Second
    • Area: 110 Square Feet
    • Dimensions: 11X10
    Screened porch
    • Features: Flooring (Hardwood)
    • Level: Main
    • Area: 238 Square Feet
    • Dimensions: 17X14
    Heating
    • Natural Gas, Forced Air, Sep Heating Systems - 2+
    Cooling
    • Central Air
    Appliances
    • Included: Range, Microwave, Dishwasher, High End Refrigerator, Disposal, Stainless Steel Appliance(s), Range Hood, Humidifier, Multiple Water Heaters
    • Laundry: Main Level, Gas Dryer Hookup, Sink
    Features
    • Cathedral Ceiling(s), Built-in Features, Walk-In Closet(s)
    • Flooring: Hardwood
    • Windows: Screens
    • Basement: Unfinished,Bath/Stubbed,Full
    • Attic: Unfinished
    • Number of fireplaces: 2
    • Fireplace features: Double Sided, Wood Burning, Gas Starter, Family Room, Master Bedroom
    Interior area
    • Total structure area: 0
    • Total interior livable area: 4,200 sqft

    Property

    Parking
    • Total spaces: 3
    • Parking features: Concrete, Garage Door Opener, Tandem, Garage, On Site, Garage Owned, Attached
    • Attached garage spaces: 3
    • Has uncovered spaces: Yes
    Accessibility
    • Accessibility features: No Disability Access
    Features
    • Stories: 2
    • Patio & porch: Deck, Porch, Screened
    • Exterior features: Balcony
    • Has view: Yes
    • View description: Water
    • Has water view: Yes
    • Water view: Water
    • Waterfront features: River Front
    Lot
    • Size: 0.63 Acres
    • Dimensions: 258X75X250X142
    • Features: Nature Preserve Adjacent, Landscaped, Mature Trees
    Details
    • Parcel number: 1210228007
    • Special conditions: None
    • Other equipment: Ceiling Fan(s), Sump Pump, Air Purifier, Radon Mitigation System

    Construction

    Type & style
    • Home type: SingleFamily
    • Architectural style: Traditional
    • Property subtype: Single Family Residence
    Materials
    • Brick, Other
    • Foundation: Concrete Perimeter
    • Roof: Asphalt
    Condition
    • New construction: No
    • Year built: 2022
    Details
    • Builder model: CUSTOM

    Utilities & green energy

    • Electric: 200+ Amp Service
    • Sewer: Public Sewer
    • Water: Public

    Community & neighborhood

    Security
    • Security features: Carbon Monoxide Detector(s)
    Community
    • Community features: Park, Curbs, Sidewalks, Street Lights, Street Paved
    Location
    • Region: Geneva

    HOA & financial

    HOA
    • Services included: None

    Other

    Other facts
    • Listing terms: Conventional
    • Ownership: Fee Simple

    Price history

    DateEventPrice
    7/24/2023Sold$1,500,000-6%$357/sqft
    Source: MRED as distributed by MLS GRID #11715854 Report a problem
    5/16/2023Pending sale$1,595,000$380/sqft
    Source: MRED as distributed by MLS GRID #11715854 Report a problem
    4/24/2023Listed for sale$1,595,000+13.9%$380/sqft
    Source: MRED as distributed by MLS GRID #11715854 Report a problem
    12/20/2022Sold$1,400,000-10.2%$333/sqft
    Source: Public Record Report a problem
    9/1/2021Listing removed--
    Source: RE/MAX International Report a problem
    6/18/2021Price change$1,559,000-2.5%$371/sqft
    Source: MRED as distributed by MLS GRID #11054007 Report a problem
    4/15/2021Listed for sale$1,599,000$381/sqft
    Source: MRED as distributed by MLS GRID #11054007 Report a problem
    4/15/2021Listing removed--
    Source: MRED as distributed by MLS GRID #10678078 Report a problem
    5/30/2020Listed for sale$1,599,000$381/sqft
    Source: MRED as distributed by MLS GRID #10678078 Report a problem

    Public tax history

    YearProperty taxesTax assessment
    2024$37,433 -21%$499,950 -14.7%
    2023$47,401 +694.2%$585,775 +7.6%
    2022$5,969 +2.8%$544,299 +3.9%
    2021$5,805 +1.1%$524,070 +1.6%
    2020$5,743 +0.2%$516,070 +676.1%
    2019$5,733 +0.1%$66,493
    2018$5,725 $66,493

    Find assessor info on the county website

    Neighborhood: 60134

    Nearby schools

    GreatSchools rating
    Schools provided by the listing agent
    • District: 304

    Source: MRED as distributed by MLS GRID. This data may not be complete. We recommend contacting the local school district to confirm school assignments for this home.

    Get a cash offer in 3 minutes
    Find out how much your home could sell for in as little as 3 minutes with a no-obligation cash offer.
    Estimated market value
    $1,864,200
    Get a cash offer in 3 minutes
    Find out how much your home could sell for in as little as 3 minutes with a no-obligation cash offer.
    Estimated market value
    $1,864,200