Skip main navigation
Off market
  • $1,539,600

    48 South St, Geneva, IL 60134

    4beds
    3,400sqft
    SingleFamily
    Built in 2019
    0.39 Acres Lot
    $1,539,600 Zestimate®
    $453/sqft
    $6,259 Estimated rent

    Home value

    $1,539,600

    $1.43M - $1.66M

    $6,259/mo

    Zestimate® history
    Loading
    Loading...

    Owner options

    List your home for rent

    $6,259/mo

    Rent Zestimate®

    Find your next renter with Zillow Rental Manager. Plus, with online applications, you can quickly screen prospective tenants – for free.

    Learn more

    $6,259/mo

    Rent Zestimate®

    Refinance and save

    $9,267/mo

    Est. payment

    Refinancing to a lower rate could help reduce your monthly payments and save thousands over the life of the loan.

    See today's rates

    $9,267/mo

    Est. payment

    Explore your selling options

    Work with a Zillow partner agent

    Leverage their expertise and Zillow's premium Showcase listings to get your home seen by more buyers.

    Get started

    List with your own agent

    Get your home in front of millions of buyers by listing it on Zillow.

    Learn how to do it

    Sell it yourself

    Take full control of how buyers see your home on Zillow by listing For Sale by Owner (FSBO).

    List your home

    What's special

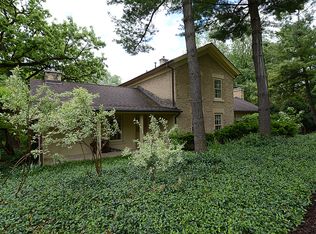
    Brand New Home with traditional and timeless values nestled in the heart of Geneva's downtown historical district. With nearly half an acre of property and river views there is plenty of nature to enjoy amongst the quaint charm of downtown Geneva. Walking distance to shops, restaurants, pubs and Metra. Incredibly well built home with laminated glass for sound reduction as well as 2 x 6 wall construction with sound insulation on 3 sides. Enjoy all of the conveniences of downtown Geneva living with peace and comfort inside!! The open floor plan offers a relaxed and inclusive vibe boasting fancy finishes and practical function. The whole house is trimmed out with lavish millwork and hearty oak floors on the main level. A large gourmet kitchen with stainless appliances by Wolf and Subzero, quartz counters, custom cabinetry is at the heart of the main level. Off the kitchen is a screened in porch ideal for relaxation in a peaceful serene environment. The formal dining room features a masonry 2-sided fireplace with lots of windows to promote a bright and cheerful room. The master suite upstairs features a retreat sitting room, volume beamed ceiling and a private master bath with luxurious herringbone tile shower with body sprayers. 2 of the additional bedrooms are linked by a jack and jill bath the other bedroom has its own private bathroom. An added flex/bonus space is a unique feature to the upstairs. It can be utilized in many different contexts, an upper bonus room or family room, a fitness area, it is 24'x22' and can be converted to conditioned space very easily at the owner's leisure. The home has upgraded Marvin windows and prewire smart technology, and pipes installed for radiant heat in the full 9'deep basement and 3 car side-load garage (boilers not included). Too many fabulous things to include them here. This must be shared with your most discerning clients, A definitively unique opportunity built and designed by the best local and custom builder, Hogan Design and Construction.

    This property is off market, which means it's not currently listed for sale or rent on Zillow. This may be different from what's available on other websites or public sources.
    Facts & features

    Interior

    Bedrooms & bathrooms
    • Bedrooms: 4
    • Bathrooms: 4
    • Full bathrooms: 3
    • 1/2 bathrooms: 1
    Interior area
    • Total interior livable area: 3,400 sqft

    Property

    Lot
    • Size: 0.39 Acres
    Details
    • Parcel number: 1210228006

    Construction

    Type & style
    • Home type: SingleFamily
    Condition
    • Year built: 2019

    Community & neighborhood

    Location
    • Region: Geneva

    Price history

    DateEventPrice
    10/6/2021Sold$1,150,000-5%$338/sqft
    Source: MRED as distributed by MLS GRID #11053998 Report a problem
    9/10/2021Pending sale$1,210,000$356/sqft
    Source: RE/MAX International #11053998 Report a problem
    9/10/2021Contingent$1,210,000$356/sqft
    Source: MRED as distributed by MLS GRID #11053998 Report a problem
    6/18/2021Price change$1,210,000-3.2%$356/sqft
    Source: MRED as distributed by MLS GRID #11053998 Report a problem
    4/15/2021Listed for sale$1,250,000$368/sqft
    Source: MRED as distributed by MLS GRID #11053998 Report a problem
    4/15/2021Listing removed--
    Source: MRED as distributed by MLS GRID #10678157 Report a problem
    8/16/2020Listed for sale$1,250,000$368/sqft
    Source: MRED as distributed by MLS GRID #10678157 Report a problem

    Public tax history

    YearProperty taxesTax assessment
    2024$31,473 +2.2%$421,624 +10%
    2023$30,789 -12.3%$383,295 -10.1%
    2022$35,101 +504.7%$426,396 +3.9%
    2021$5,805 -83.1%$410,549 +1.6%
    2020$34,256 +497.5%$404,282 +508%
    2019$5,733 +0.1%$66,493
    2018$5,725 $66,493

    Find assessor info on the county website

    Neighborhood: 60134

    Nearby schools

    GreatSchools rating
    Get a cash offer in 3 minutes
    Find out how much your home could sell for in as little as 3 minutes with a no-obligation cash offer.
    Estimated market value
    $1,539,600
    Get a cash offer in 3 minutes
    Find out how much your home could sell for in as little as 3 minutes with a no-obligation cash offer.
    Estimated market value
    $1,539,600