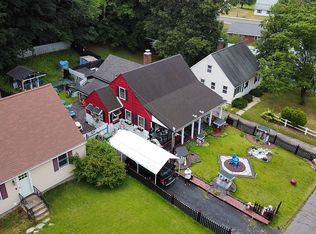
This 4-bedroom, 1.5-bath Cape is one you won't want to miss! Step inside to a bright and inviting living room featuring hardwood floors, a large picture window, and plenty of natural light. The layout flows into the eat-in kitchen with tile flooring, stainless steel appliances, and a convenient side door providing easy access to the driveway and backyard. Down the hall, you'll find a recently remodeled full bath along with two main-level bedrooms, both featuring hardwood floors. Upstairs offers two additional bedrooms and a half bath for added functionality and flexibility. Outside, enjoy the backyard with space to relax, garden, entertain, or enjoy the outdoors. In addition to the remodeled full bath, recent updates include a roof replaced approximately two years ago and a brand-new hot water heater. Conveniently located near downtown Southington with easy access to local shopping, dining, recreation, and major commuting routes. Schedule your private showing today and come see all this home has to offer. Property being sold As-Is.
For sale
$319,900
26 Southington Avenue, Southington, CT 06489
4beds
1,131sqft
Single Family Residence
Built in 1957
8,276 Square Feet Lot
$-- Zestimate®
$283/sqft
$-- HOA
What's special
Tile flooringLarge picture windowHardwood floorsEat-in kitchenPlenty of natural lightStainless steel appliances
- 4 days
- 1,012
- 78
Likely to sell faster than
Zillow last checked:
Listing updated:
Listed by:
Daniel P. Sullivan (203)509-5610,
Regency Real Estate, LLC 860-945-9868
Source: Smart MLS,MLS#: 24209765
Facts & features
Interior
Bedrooms & bathrooms
- Bedrooms: 4
- Bathrooms: 2
- Full bathrooms: 1
- 1/2 bathrooms: 1
Primary bedroom
- Features: Hardwood Floor
- Level: Main
Bedroom
- Features: Hardwood Floor
- Level: Main
Bedroom
- Features: Wall/Wall Carpet
- Level: Upper
Bedroom
- Features: Wall/Wall Carpet
- Level: Upper
Bathroom
- Features: Remodeled, Tub w/Shower, Tile Floor
- Level: Main
Bathroom
- Level: Upper
Kitchen
- Features: Tile Floor
- Level: Main
Living room
- Features: Hardwood Floor
- Level: Main
Heating
- Forced Air, Oil
Cooling
- None
Appliances
- Included: Electric Range, Refrigerator, Dishwasher, Washer, Dryer, Water Heater
- Laundry: Lower Level
Features
- Basement: Full
- Attic: None
- Has fireplace: No
Interior area
- Total structure area: 1,131
- Total interior livable area: 1,131 sqft
- Finished area above ground: 1,131
Property
Parking
- Total spaces: 3
- Parking features: Paved, Off Street, Driveway, Asphalt
- Has uncovered spaces: Yes
Features
- Exterior features: Rain Gutters
Lot
- Size: 8,276 Square Feet
- Features: Level, Sloped
Details
- Additional structures: Shed(s)
- Parcel number: 2345236
- Zoning: R-12
Construction
Type & style
- Home type: SingleFamily
- Architectural style: Cape Cod
- Property subtype: Single Family Residence
Materials
- Vinyl Siding
- Foundation: Concrete Perimeter
- Roof: Shingle
Condition
- New construction: No
- Year built: 1957
Utilities & green energy
- Sewer: Public Sewer
- Water: Public
Community & HOA
HOA
- Has HOA: No
Location
- Region: Southington
Financial & listing details
- Price per square foot: $283/sqft
- Tax assessed value: $124,040
- Annual tax amount: $4,119
- Date on market: 9/25/2026
Estimated market value
Not available
Estimated sales range
Not available
Not available
Price history
| Date | Event | Price |
|---|---|---|
| 9/25/2026 | Listed for sale | $319,900$283/sqft |
Source:  Smart MLS #24209765 Report a problem Smart MLS #24209765 Report a problem | ||
Public tax history
| Year | Property taxes | Tax assessment |
|---|---|---|
| 2025 | $4,119 +11% | $124,040 +5.1% |
| 2024 | $3,710 +3.6% | $118,000 |
| 2023 | $3,582 +4.2% | $118,000 |
| 2022 | $3,437 +0.3% | $118,000 |
| 2021 | $3,426 +5.7% | $118,000 +11.5% |
| 2020 | $3,242 0% | $105,830 |
| 2019 | $3,243 +0.5% | $105,830 |
| 2018 | $3,226 | $105,830 |
| 2017 | $3,226 +8.6% | $105,830 +3.8% |
| 2015 | $2,971 +2.8% | $101,940 |
| 2014 | $2,891 +3.3% | $101,940 |
| 2013 | $2,799 -0.1% | $101,940 |
| 2012 | $2,801 -7.5% | $101,940 -18.2% |
| 2011 | $3,027 +1.1% | $124,670 |
| 2010 | $2,995 +3.2% | $124,670 |
| 2009 | $2,901 +1.1% | $124,670 |
| 2008 | $2,870 +18.5% | $124,670 +46.3% |
| 2007 | $2,422 | $85,190 |
| 2004 | $2,422 +6.9% | $85,190 |
| 2003 | $2,266 | $85,190 |
Find assessor info on the county website
Monthly payment
Est. payment
Payment breakdown
Explore the cost of this home by adjusting the details. Changes won't be saved.Climate risks
Neighborhood: 06489

Similar homes
- $340,0003 bd2 ba930 sqft1 Lois Avenue, Southington, CT 06479For Sale

 MLS ID #24209508, Ryan Braunagel, Keller Williams Realty Prtnrs.. Smart MLS
 - $329,9003 bd2 ba1.4k sqftCornerstone Village, Southington, CT 06479For Sale
 MLS ID #24210291, Karen P. Bobik, Century 21 AllPoints Realty. Smart MLS
 - $220,0002 bd1 ba1k sqft394 Mill Street, Southington, CT 06489For Sale
 MLS ID #24209845, Sheila Gschwind, Berkshire Hathaway NE Prop.. Smart MLS
 - $355,0002 bd2 ba1.4k sqftSpring Lake Village, Southington, CT 06489For Sale
 MLS ID #24209115, Betty Scaringe, Century 21 AllPoints Realty. Smart MLS
 - $399,9004 bd2 ba1.5k sqft130 Rolling Hill Lane, Southington, CT 06489For SaleMLS ID #24203064, Daniel Johannesen, Berkshire Hathaway NE Prop.. Smart MLS
- $335,0003 bd2 ba1.6k sqft158 Stoneycrest Drive, Meriden, CT 06451For SaleMLS ID #24208085, Anthony Stoute, Dave Jones Realty, LLC. Smart MLS
- $294,9003 bd1 ba960 sqft129 Westwood Avenue, Plainville, CT 06062For SaleMLS ID #24210383, Vin Verrillo, Berkshire Hathaway NE Prop.. Smart MLS
- $339,9003 bd2 ba1.2k sqft173 Stillwell Drive, Plainville, CT 06062For SaleMLS ID #24209214, Doreen Corriveau, KW Legacy Partners. Smart MLS
- $325,0003 bd2 ba1.3k sqft70 Broad Place, Bristol, CT 06010For SaleMLS ID #24209180, Pamela M. McWaid, Charter Oak Real Estate & Mgmt. Smart MLS
- $435,9003 bd2 ba1.5k sqft586 Laning Street, Southington, CT 06489For SaleMLS ID #24207080, Arthur E. Rose, William Raveis Real Estate. Smart MLS
- $349,9003 bd1 ba1.2k sqft94 Milton Drive, Meriden, CT 06450For SaleMLS ID #24207675, Alan P. Barberino, Alan Barberino Real Estate LLC. Smart MLS
- $289,9003 bd2 ba1.1k sqftLemieux, Southington, CT 06489For SaleMLS ID #24207130, Derek Greene, Derek Greene. Smart MLS
- $320,0002 bd2 ba1.3k sqftSpring Lake Village, Southington, CT 06489For SaleMLS ID #24198897, Steven T. Koleno, Beycome of Connecticut. Smart MLS
- $275,0002 bd2 ba1k sqftCornerstone Village, Southington, CT 06479For SaleMLS ID #24209210, Patricia Moreggi, Coldwell Banker Realty. Smart MLS
- $429,9003 bd2 ba1.3k sqft26 Wilbur Street, Southington, CT 06479For SaleMLS ID #24208226, Eric Schuell, RE/MAX Right Choice. Smart MLS
- $359,9003 bd2 ba1k sqft90 Clark Street, Wolcott, CT 06716For SaleMLS ID #24208438, Sherry Cosmos Proe, Regency Real Estate, LLC. Smart MLS
- $325,0003 bd1 ba974 sqft144 Bayberry Drive, Bristol, CT 06010For SaleMLS ID #24205704, Kyle Neumann, Houlihan Lawrence. Smart MLS
- $329,9994 bd2 ba1.5k sqft49 Forestville Avenue, Plainville, CT 06062For SaleMLS ID #24207497, Francesco Petraccone, Precision Realty LLC. Smart MLS
- $259,9003 bd2 ba1.2k sqft165 Parkview Street, Meriden, CT 06451For SaleMLS ID #24209820, Joan L. Zayas, Calcagni Real Estate. Smart MLS
- $299,9004 bd1 ba1.1k sqft23 Leaf Avenue, Waterbury, CT 06705For SaleMLS ID #24205299, Rebecca Zandvliet, Coldwell Banker Realty 2000. Smart MLS
