Skip main navigation
Off market
Street View
  • $1,111,100

    26 Sussex Ln, East Windsor, NJ 08520

    5beds
    3,650sqft
    Detached
    Built in 2002
    0.6 Acres Lot
    $1,111,100 Zestimate®
    $304/sqft
    $5,867 Estimated rent

    Home value

    $1,111,100

    $1.04M - $1.18M

    $5,867/mo

    Zestimate® history
    Loading
    Loading...

    Owner options

    List your home for rent

    $5,867/mo

    Rent Zestimate®

    Find your next renter with Zillow Rental Manager. Plus, with online applications, you can quickly screen prospective tenants – for free.

    Learn more

    $5,867/mo

    Rent Zestimate®

    Refinance and save

    $6,586/mo

    Est. payment

    Refinancing to a lower rate could help reduce your monthly payments and save thousands over the life of the loan.

    See today's rates

    $6,586/mo

    Est. payment

    Explore your selling options

    Work with a Zillow partner agent

    Leverage their expertise and Zillow's premium Showcase listings to get your home seen by more buyers.

    Get started

    List with your own agent

    Get your home in front of millions of buyers by listing it on Zillow.

    Learn how to do it

    Sell it yourself

    Take full control of how buyers see your home on Zillow by listing For Sale by Owner (FSBO).

    List your home

    What's special

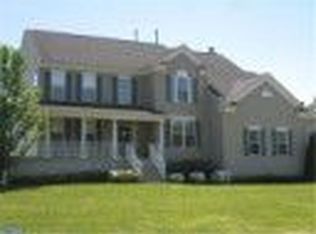
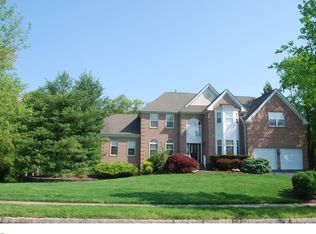
    SPECTACULAR AND SPACIOUS, THIS BRICK FRONT EXECUTIVE COLONIAL IS A TRUE WINNER WITH SIZE (OVER 3600 SQ FT), CURB APPEAL (W0W!) AND LOCATION (BACKS TO TREES & PROTECTED SPACE). With 5 bedrooms, conservatory, side entry 3 car garage, screened-in porch and walk-out part finished basement, this gorgeous home (built in ~02) is a true winner.~ Spectacular extensive lush professional landscaping (cost $100K) provide the perfect backdrop to welcome you and your guests. Lights are embedded throughout the landscaping and create a magical night time picture. Set on over half acre, this property backs to trees and protected space owned by the township never to be built on. The grand two story foyer with butterfly staircase that is flanked by the formal dining room on one side and the elegant living room on the other. Newly refinished hardwood floors gracefully flow from the foyer through the kitchen. Chef's delight kitchen and an architecturally unique breakfast area opens to a spacious family room with wood burning fireplace. You~re sure to enjoy the abundant amount of beautiful 42" maple cabinets, double wall ovens, center island with breakfast bar, desk and walk-in pantry. Flowing from the family room is a large conservatory with a wall of windows, tray ceiling and tv mount. It~s is a perfect space for entertainment or cozy relaxation.~ Wait! There~s more to the 1st floor with a spacious bedroom complete with double closet and custom organizers.~ The large half bath can easily be converted to a full one by swapping out the linen closet for a shower if so desired. There~s a convenient first floor laundry room with newer washer & dryer. Before you head upstairs, check out the screened-in porch with speakers, which leads to the composite deck. You have an awesome view of trees and quiet scenery while relaxing and entertaining. The second floor offers a grand master bedroom suite with tray ceilings, French doors leading to sitting room, enormous walk-in closet (with stunning closet organization~system), and a large master bathroom. The master bath offers spectacular views and soaking tub, shower, auxiliary heater, 2 sinks/vanities and a private commode.~ The long hallway separates the master suite from 3 generous sized bedrooms (2 of which have walk-in closets) all 3 with closet organizers, ceiling fans/lights and a hall bathroom (with auxiliary heater) complete the second floor.~ The poured concrete walk-out basement with 9~ in height has a large~ finished room and plenty of space left for you to design it to your needs. This home has a special internet wired ADT alarm system with 4 outside cameras, monitors (for water level in the sump pit, carbon monoxide & smoke detectors), doors & windows wired (basement & 1st floor) and motion controlled detector (basement). The newer hot water heater is over-sized with 74 gallons.~ 2 zone heating and air conditioner with a 1st zone humidifier. The exterior has in-ground sprinklers, separate play area for swing set or fire pit, maintenance-free deck and 2 sheds.~ The 3 car garage has loft storage and a wall separation for one car. Close to public transportation, shopping, restaurants & parks. Convenient for commuters.

    This property is not currently displayed as for sale or rent on Zillow. This may be different from what's on other websites or public sources.
    Facts & features

    Interior

    Bedrooms & bathrooms
    • Bedrooms: 5
    • Bathrooms: 4
    • Full bathrooms: 3
    • 1/2 bathrooms: 1
    Heating
    • Forced air, Electric, Gas
    Cooling
    • Central
    Appliances
    • Included: Dishwasher, Dryer, Freezer, Microwave, Range / Oven, Refrigerator, Trash compactor, Washer
    Features
    • Kitchen Island, Pantry, Recessed Lighting, Walk-In Closet(s), Crown Molding, Attic, Entry Level Bedroom, Formal/Separate Dining Room, Master Bath(s), Breakfast Area, Kitchen - Gourmet, Family Room Off Kitchen, Chair Railings, Double/Dual Staircase, Stall Shower
    • Flooring: Tile, Hardwood
    • Basement: Finished
    • Has fireplace: Yes
    Interior area
    • Total interior livable area: 3,650 sqft

    Property

    Parking
    • Total spaces: 9
    • Parking features: Carport, Garage - Attached, Garage - Detached, Off-street, On-street
    Accessibility
    • Accessibility features: 2+ Access Exits
    Features
    • Exterior features: Vinyl, Brick
    • Has view: Yes
    • View description: Park, Territorial
    Lot
    • Size: 0.6 Acres
    Details
    • Parcel number: 010004700001000036
    • Special conditions: Standard

    Construction

    Type & style
    • Home type: SingleFamily
    • Architectural style: Colonial
    • Property subtype: Detached
    Materials
    • Roof: Asphalt
    Condition
    • Year built: 2002

    Community & HOA

    Location
    • Region: East Windsor

    Financial & listing details

    • Price per square foot: $304/sqft
    • Tax assessed value: $568,500
    • Annual tax amount: $20,443

    Price history

    DateEventPrice
    3/27/2020Sold$630,000+0.8%$173/sqft
    Source: Public Record Report a problem
    2/10/2020Pending sale$625,000$171/sqft
    Source: Keller Williams Premier #NJME291068 Report a problem
    1/30/2020Listed for sale$625,000-8.1%$171/sqft
    Source: Keller Williams Premier #NJME291068 Report a problem
    9/1/2005Sold$680,000+35.7%$186/sqft
    Source: Public Record Report a problem
    4/11/2002Sold$501,077$137/sqft
    Source: Public Record Report a problem

    Public tax history

    YearProperty taxesTax assessment
    2025$20,443 $568,500
    2024$20,443 -8.5%$568,500
    2023$22,345 +15.4%$568,500
    2022$19,363 -0.1%$568,500
    2021$19,386 +1.9%$568,500 +0.9%
    2020$19,031 +1.3%$563,200
    2019$18,783 +0.1%$563,200
    2018$18,766 +1.4%$563,200
    2017$18,501 +2%$563,200
    2016$18,141 +1.2%$563,200
    2015$17,927 +1.7%$563,200
    2014$17,623 +2.9%$563,200
    2013$17,121 +3.6%$563,200
    2012$16,519 +2.8%$563,200
    2011$16,074 -16.3%$563,200
    2010$19,194 $563,200 +60.9%
    2009-- $350,000
    2008$22,345 +5%$350,000
    2007$21,285 $350,000 -17.5%
    2006-- $424,000
    2005-- $424,000
    2004$17,278 $424,000
    2003-- $424,000
    Find assessor info on the county website

    Neighborhood: 08520

    Nearby schools

    GreatSchools rating
    Schools provided by the listing agent
    • Middle: MELVIN H KREPS SCHOOL
    • High: HIGHTSTOWN H.S.
    • District: EAST WINDSOR REGIONAL SCHOOLS

    Source: The MLS. This data may not be complete. We recommend contacting the local school district to confirm school assignments for this home.

    Get a cash offer in 3 minutes
    Find out how much your home could sell for in as little as 3 minutes with a no-obligation cash offer.
    Estimated market value
    $1,111,100
    Get a cash offer in 3 minutes
    Find out how much your home could sell for in as little as 3 minutes with a no-obligation cash offer.
    Estimated market value
    $1,111,100