Skip main navigation
Off market
  • $1,162,200

    28 Sussex Ln, East Windsor, NJ 08520

    4beds
    3,600sqft
    SingleFamily
    Built in 2001
    0.61 Acres Lot
    $1,162,200 Zestimate®
    $323/sqft
    $6,045 Estimated rent

    Home value

    $1,162,200

    $1.09M - $1.23M

    $6,045/mo

    Zestimate® history
    Loading
    Loading...

    Owner options

    List your home for rent

    $6,045/mo

    Rent Zestimate®

    Find your next renter with Zillow Rental Manager. Plus, with online applications, you can quickly screen prospective tenants – for free.

    Learn more

    $6,045/mo

    Rent Zestimate®

    Refinance and save

    $6,889/mo

    Est. payment

    Refinancing to a lower rate could help reduce your monthly payments and save thousands over the life of the loan.

    See today's rates

    $6,889/mo

    Est. payment

    Explore your selling options

    Work with a Zillow partner agent

    Leverage their expertise and Zillow's premium Showcase listings to get your home seen by more buyers.

    Get started

    List with your own agent

    Get your home in front of millions of buyers by listing it on Zillow.

    Learn how to do it

    Sell it yourself

    Take full control of how buyers see your home on Zillow by listing For Sale by Owner (FSBO).

    List your home

    What's special

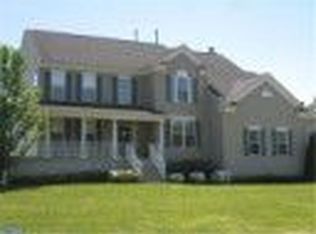
    BUILDER'S MODEL WITH SUNROOM & WALK-OUT FINISHED BASEMENT! No detail has been overlooked in this spectacular brick-front 4 BD / 4.5 BA colonial. Situated on a large, lush wooded lot, this model home features countless upgrades & a superb location! The most discerning buyer is sure to be impressed by the dramatic two-story entry with its grand staircase, custom moldings and air of elegance and spaciousness! The sophisticated formal rooms feature designer details like crown & chair rail moldings, hardwood floors, sconces and recessed lights. Stylish French doors lead from the living room to the spectacular sun room with ceramic tile floor, sky lights & bright windows. Quality details abound in the chef's kitchen which features gleaming granite counters, 42cherry cabinets, a center island with 5-burner gas cook top, HW floors, stainless steel appliances, double wall oven, recessed lighting & a large eat-in area overlooking the park-like back yard. The grand family room is the perfect gathering spot with its vaulted ceiling & skylights, gas fireplace flanked by beautiful windows, recessed lights & a convenient rear staircase. French doors open to an executive first-floor study with crown molding, a beautiful bay window & a handsome wall of custom built-in shelves. The second floor is all hardwood and delivers a large master suite with a sophisticated tray ceiling, recessed lights, sitting room, an enormous walk-in closet PLUS a second roomy closet. Prepare to be dazzled by the gorgeous master bath that rivals a luxury hotel! This sparkling space features a stunning free-standing tub with high-end faucet, custom tile work with glass accents, stall shower with body jets, dual sink vanity, upgraded faucets & light fixtures, recessed lights and a water closet with a bonus storage space! Three additional bedrooms- one with a beautiful private full bath & two that share a full Jack & Jill bath, complete this level. This dream home also offers an enormous fully finished WALK-OUT basement of nearly 2,000 square feet with 9ft ceilings and a fabulous full bath! Additional highlights include intercom & security systems, first-floor laundry, updated powder room, central vac, professional landscaping, sprinkler system & an expansive maintenance-free deck overlooking a tranquil back yard oasis! 2020-07-27

    This property is not currently displayed as for sale or rent on Zillow. This may be different from what's on other websites or public sources.

    Facts & features

    Interior

    Bedrooms & bathrooms
    • Bedrooms: 4
    • Bathrooms: 5
    • Full bathrooms: 5
    Heating
    • Forced air, Gas
    Cooling
    • Central
    Appliances
    • Included: Dishwasher, Dryer, Garbage disposal, Microwave, Range / Oven, Refrigerator, Washer
    Features
    • Flooring: Tile, Hardwood
    • Basement: Finished
    • Has fireplace: Yes
    Interior area
    • Total interior livable area: 3,600 sqft

    Property

    Parking
    • Total spaces: 2
    • Parking features: Garage - Attached
    Features
    • Exterior features: Wood, Brick
    Lot
    • Size: 0.61 Acres
    Details
    • Parcel number: 010004700001000037
    • Special conditions: Standard

    Construction

    Type & style
    • Home type: SingleFamily
    • Architectural style: Colonial
    Condition
    • Year built: 2001

    Community & HOA

    Location
    • Region: East Windsor
    • Municipality: EAST WINDSOR TWP

    Financial & listing details

    • Price per square foot: $323/sqft
    • Tax assessed value: $603,700
    • Annual tax amount: $21,709

    Price history

    DateEventPrice
    8/18/2020Sold$725,000$201/sqft
    Source: Public Record Report a problem
    6/5/2020Pending sale$725,000$201/sqft
    Source: BHHS Fox & Roach Princeton Junction RE #NJME296028 Report a problem
    5/29/2020Listed for sale$725,000+7.4%$201/sqft
    Source: BHHS Fox & Roach Princeton Jn RE #NJME296028 Report a problem
    6/12/2018Listing removed$675,000$188/sqft
    Source: Gloria Nilson Co. Real Estate #7184611 Report a problem
    6/9/2018Listed for sale$675,000+12.5%$188/sqft
    Source: Gloria Nilson Co. Real Estate #7184611 Report a problem
    1/1/2015Sold$600,000+4.3%$167/sqft
    Source: Long & Foster Broker Feed #1005891378_100 Report a problem
    9/30/2010Listing removed$575,000$160/sqft
    Source: Gloria Nilson, REALTORS, Real Living #5767157 Report a problem
    9/4/2010Listed for sale$575,000-4.2%$160/sqft
    Source: Gloria Nilson GMAC Real Estate #5767157 Report a problem
    12/8/2008Sold$600,000-4.8%$167/sqft
    Source: Public Record Report a problem
    12/11/2003Sold$630,000$175/sqft
    Source: Public Record Report a problem

    Public tax history

    YearProperty taxesTax assessment
    2025$21,709 $603,700
    2024$21,709 +4.8%$603,700
    2023$20,713 +0.7%$603,700
    2022$20,562 -0.1%$603,700
    2021$20,586 +5.2%$603,700 +4.2%
    2020$19,571 +1.3%$579,200
    2019$19,316 +0.1%$579,200
    2018$19,299 +1.4%$579,200
    2017$19,027 +2%$579,200
    2016$18,656 +1.2%$579,200
    2015$18,436 +1.7%$579,200
    2014$18,123 +2.9%$579,200
    2013$17,608 +3.6%$579,200
    2012$16,988 +2.8%$579,200
    2011$16,530 -1.5%$579,200
    2010$16,781 +2%$579,200 +89.3%
    2009$16,454 +2%$306,000
    2008$16,126 +5%$306,000
    2007$15,361 $306,000
    2006-- $306,000 -19.8%
    2005-- $381,500
    Find assessor info on the county website

    Neighborhood: 08520

    Nearby schools

    GreatSchools rating
    Schools provided by the listing agent
    • Middle: MELVIN H. KREPS M.S.
    • High: HIGHTSTOWN H.S.
    • District: EAST WINDSOR REGIONAL SCHOOLS

    Source: The MLS. This data may not be complete. We recommend contacting the local school district to confirm school assignments for this home.

    Get a cash offer in 3 minutes
    Find out how much your home could sell for in as little as 3 minutes with a no-obligation cash offer.
    Estimated market value
    $1,162,200
    Get a cash offer in 3 minutes
    Find out how much your home could sell for in as little as 3 minutes with a no-obligation cash offer.
    Estimated market value
    $1,162,200