DISCOVER THIS THOUGHTFULLY REMODELED MODERN RANCH! Offering over 1,600 square feet of comfortable living space, this neighborhood home has something for everyone to enjoy. As you stroll through, you'll immediately feel at home in the spacious sun-filled living room, complete with a stylish whitewashed fireplace, creating a cozy ambiance year-round. At the heart of the home is the gorgeous remodeled eat-in kitchen, where every detail has been carefully considered. You'll fall in love with the crisp white cabinetry, elegant granite counters, brand-new stainless-steel appliances, and the spacious pantry. A new slider with built-in blinds invites you out to the new expansive deck overlooking the fenced big back yard, offering plenty of space for great gatherings or simply relaxing under the stars. The home continues to impress with a beautifully remodeled full bathroom and 2 storage closets, leading to the 3 bedrooms. The large primary bedroom is a true retreat, featuring double closets and a private, updated half bathroom. The finished lower level provides even more living space, complete with an updated half bath and a convenient back door leading to the yard. With 3 bonus rooms, the possibilities are endless-create a guest room, office, playroom, or whatever suits your lifestyle. You'll also appreciate the central AC and attached garage for year-round comfort, new luxury vinyl flooring, and fresh paint throughout. Don't miss your chance to make this dream home your own!
Sold for $349,000
$349,000
26 Texas Drive, Montville, CT 06370
3beds
1,617sqft
Single Family Residence
Built in 1967
0.37 Acres Lot
$396,400 Zestimate®
$216/sqft
$2,901 Estimated rent
Home value
$396,400
$365,000 - $432,000
$2,901/mo
Zestimate® history
Owner options
List your home for rent
$2,901/mo
Rent Zestimate®
Find your next renter with Zillow Rental Manager. Plus, with online applications, you can quickly screen prospective tenants – for free.
$2,901/mo
Rent Zestimate®
Refinance and save
$2,407/mo
Est. payment
Refinancing to a lower rate could help reduce your monthly payments and save thousands over the life of the loan.
$2,407/mo
Est. payment
Explore your selling options
Work with a Zillow partner agent
Leverage their expertise and Zillow's premium Showcase listings to get your home seen by more buyers.
Get startedList with your own agent
Get your home in front of millions of buyers by listing it on Zillow.
Learn how to do itSell it yourself
Take full control of how buyers see your home on Zillow by listing For Sale by Owner (FSBO).
List your homeWhat's special
Zillow last checked:
Listing updated:
Listed by:
THE DREAM TEAM AT BURNS REALTY,
Sam M. Beyer 860-910-8239,
Burns Realty 860-691-2458,
Co-Listing Agent: Jennifer Lynch 860-985-8905,
Burns Realty
Bought with:
Steph Rush, REB.0975065
RE/MAX Legends
Source: Smart MLS,MLS#: 24057300
Facts & features
Interior
Bedrooms & bathrooms
- Bedrooms: 3
- Bathrooms: 3
- Full bathrooms: 1
- 1/2 bathrooms: 2
Primary bedroom
- Features: Remodeled, Half Bath, Vinyl Floor
- Level: Main
Bedroom
- Features: Vinyl Floor
- Level: Main
Bedroom
- Features: Vinyl Floor
- Level: Main
Bathroom
- Features: Remodeled
- Level: Main
Bathroom
- Features: Remodeled, Tub w/Shower, Vinyl Floor
- Level: Main
Bathroom
- Features: Remodeled
- Level: Lower
Family room
- Features: Vinyl Floor
- Level: Lower
Kitchen
- Features: Remodeled, Balcony/Deck, Sliders, Vinyl Floor
- Level: Main
Living room
- Features: Bay/Bow Window, Fireplace, Vinyl Floor
- Level: Main
Rec play room
- Features: Vinyl Floor
- Level: Lower
Rec play room
- Features: Vinyl Floor
- Level: Lower
Heating
- Forced Air, Natural Gas
Cooling
- Central Air
Appliances
- Included: Oven/Range, Microwave, Refrigerator, Dishwasher, Gas Water Heater, Water Heater
- Laundry: Lower Level
Features
- Basement: Full,Partially Finished
- Attic: Access Via Hatch
- Number of fireplaces: 1
Interior area
- Total structure area: 1,617
- Total interior livable area: 1,617 sqft
- Finished area above ground: 1,067
- Finished area below ground: 550
Property
Parking
- Total spaces: 4
- Parking features: None, Paved, Off Street, Driveway, Private, Asphalt
- Has uncovered spaces: Yes
Features
- Patio & porch: Deck
- Exterior features: Sidewalk
- Fencing: Chain Link
Lot
- Size: 0.37 Acres
Details
- Parcel number: 1807545
- Zoning: R20
Construction
Type & style
- Home type: SingleFamily
- Architectural style: Ranch
- Property subtype: Single Family Residence
Materials
- Vinyl Siding
- Foundation: Concrete Perimeter
- Roof: Asphalt
Condition
- New construction: No
- Year built: 1967
Utilities & green energy
- Sewer: Public Sewer
- Water: Public
Community & HOA
Community
- Features: Golf, Health Club, Lake, Library, Medical Facilities, Park, Playground, Shopping/Mall
- Subdivision: Montville Manor
HOA
- Has HOA: No
Location
- Region: Oakdale
Financial & listing details
- Price per square foot: $216/sqft
- Tax assessed value: $137,550
- Annual tax amount: $3,820
- Date on market: 11/1/2024
Price history
| Date | Event | Price |
|---|---|---|
| 12/20/2024 | Sold | $349,000-0.3%$216/sqft |
Source:  Smart MLS #24057300 Report a problem Smart MLS #24057300 Report a problem | ||
| 11/2/2024 | Listed for sale | $350,000-1.4%$216/sqft |
Source: Smart MLS #24057300 Report a problem | ||
| 10/28/2024 | Listing removed | $355,000$220/sqft |
Source: Smart MLS #24051743 Report a problem | ||
| 10/16/2024 | Listed for sale | $355,000+30.2%$220/sqft |
Source: Smart MLS #24051743 Report a problem | ||
| 8/29/2024 | Sold | $272,575+2.9%$169/sqft |
Source: Smart MLS #24029731 Report a problem | ||
| 7/5/2024 | Pending sale | $264,900$164/sqft |
Source: Smart MLS #24029731 Report a problem | ||
| 7/2/2024 | Listed for sale | $264,900+113.6%$164/sqft |
Source: Smart MLS #24029731 Report a problem | ||
| 8/17/2001 | Sold | $124,000-2.4%$77/sqft |
Source: Public Record Report a problem | ||
| 7/14/1989 | Sold | $127,000$79/sqft |
Source: Public Record Report a problem | ||
Public tax history
| Year | Property taxes | Tax assessment |
|---|---|---|
| 2025 | $3,971 +4% | $137,550 |
| 2024 | $3,820 | $137,550 |
| 2023 | $3,820 +4% | $137,550 |
| 2022 | $3,674 +9.7% | $137,550 +30.4% |
| 2021 | $3,350 -1.9% | $105,510 |
| 2020 | $3,416 -0.4% | $105,510 |
| 2019 | $3,430 +2.4% | $105,510 |
| 2018 | $3,348 +0.1% | $105,510 |
| 2017 | $3,345 -1.5% | $105,510 -4.9% |
| 2016 | $3,395 +1.7% | $110,900 |
| 2015 | $3,337 +2.5% | $110,900 |
| 2014 | $3,257 +1.1% | $110,900 |
| 2013 | $3,223 -0.9% | $110,900 |
| 2012 | $3,253 +5.7% | $110,900 -17.2% |
| 2011 | $3,079 +2.7% | $133,860 |
| 2010 | $2,998 +4.5% | $133,860 |
| 2009 | $2,869 +2.1% | $133,860 |
| 2008 | $2,811 | $133,860 |
| 2007 | $2,811 +5.7% | $133,860 +50.3% |
| 2006 | $2,660 +2.6% | $89,070 |
| 2005 | $2,592 +4.1% | $89,070 |
| 2004 | $2,491 +2.1% | $89,070 0% |
| 2003 | $2,439 +27.5% | $89,100 +23.5% |
| 1999 | $1,913 | $72,170 |
Find assessor info on the county website
Neighborhood: 06370
Nearby homes
- $332,9004 bd1 ba1.1k sqft22 Texas Dr, Oakdale, CT 06370Off Market
- $385,0003 bd1 ba1.5k sqft30 Texas Dr, Oakdale, CT 06370Off Market
- $369,8003 bd1 ba1k sqft27 Rhode Island Dr, Oakdale, CT 06370Off Market
- $325,0003 bd2 ba1k sqft29 Texas Dr, Oakdale, CT 06370Sold
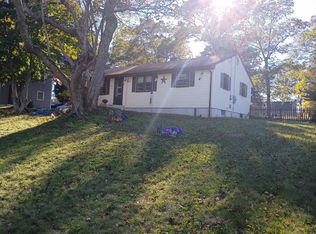
- $367,8003 bd2 ba1k sqft28 New Hampshire Ln, Oakdale, CT 06370Off Market
- $393,3004 bd2 ba1.2k sqft25 Texas Dr, Oakdale, CT 06370Off Market
- $401,7003 bd2 ba1.4k sqft21 Texas Dr, Oakdale, CT 06370Off Market
- $356,2004 bd1 ba1.1k sqft16 Texas Dr, Oakdale, CT 06370Off Market
Nearby schools
GreatSchools rating
- 6/10Oakdale SchoolGrades: K-5Distance: 0.6 mi
- 4/10Leonard J. Tyl Middle SchoolGrades: 6-8Distance: 2.2 mi
- 6/10Montville High SchoolGrades: 9-12Distance: 2.3 mi
Schools provided by the listing agent
- Middle: Leonard Tyl
- High: Montville
Source: Smart MLS. This data may not be complete. We recommend contacting the local school district to confirm school assignments for this home.


Get pre-qualified for a loan
At Zillow Home Loans, we can pre-qualify you in as little as 5 minutes with no impact to your credit score.An equal housing lender. NMLS #10287.
Sell for more on Zillow
Get a Zillow Showcase℠ listing at no additional cost and you could sell for .
$396,400
2% more
+$7,928
With Zillow Showcase(estimated)
$404,328
- Connecticut
- New London County
- Montville
- 06370
- 26 Texas Drive
Nearby cities
Nearby neighborhoods
Nearby zip codes
Other Montville Topics
