This is a nicely sized 3 bedroom ranch has a lower level recreation room, and1/2 bathroom in lower level. The kitchen has updated refinished cabinets, newer vinyl flooring and recessed lighting. You will find recessed lighting in the living room, a wooden accent wall allows a nice contrast to the room and a wonderful bay window which allows wonderful natural lighting. professional photos will be done on 10-6-2025 and added to listing. This house is listed "as-is" in good condition but with some TLC you can make it your own! Sale is contingent to sellers finding adequate housing. Please take note: if the cat runs outside, don't worry let her go. Professional Photos will be taken on 10/6/2025
Sold for $325,000
$325,000
29 Texas Drive, Montville, CT 06370
3beds
1,071sqft
Single Family Residence
Built in 1962
0.34 Acres Lot
$341,200 Zestimate®
$303/sqft
$2,446 Estimated rent
Home value
$341,200
Estimated sales range
Not available
$2,446/mo
Zestimate® history
Owner options
List your home for rent
$2,446/mo
Rent Zestimate®
Find your next renter with Zillow Rental Manager. Plus, with online applications, you can quickly screen prospective tenants – for free.
$2,446/mo
Rent Zestimate®
Refinance and save
$2,213/mo
Est. payment
Refinancing to a lower rate could help reduce your monthly payments and save thousands over the life of the loan.
$2,213/mo
Est. payment
Explore your selling options
Work with a Zillow partner agent
Leverage their expertise and Zillow's premium Showcase listings to get your home seen by more buyers.
Get startedList with your own agent
Get your home in front of millions of buyers by listing it on Zillow.
Learn how to do itSell it yourself
Take full control of how buyers see your home on Zillow by listing For Sale by Owner (FSBO).
List your homeWhat's special
Recessed lightingNatural lightingWonderful bay windowWooden accent wallLower level recreation roomNewer vinyl flooringUpdated refinished cabinets
Zillow last checked:
Listing updated:
Listed by:
Paul Koutsopoulos (860)604-0765,
Berkshire Hathaway NE Prop. 860-633-3674
Bought with:
Alan Berman, REB.0050180
Signature Properties of NewEng
Source: Smart MLS,MLS#: 24130796
Facts & features
Interior
Bedrooms & bathrooms
- Bedrooms: 3
- Bathrooms: 2
- Full bathrooms: 1
- 1/2 bathrooms: 1
Rooms
- Room types: Laundry
Primary bedroom
- Features: Wall/Wall Carpet
- Level: Main
Bedroom
- Features: Wall/Wall Carpet
- Level: Main
Bedroom
- Features: Wall/Wall Carpet
- Level: Main
Bathroom
- Level: Main
Bathroom
- Level: Lower
Kitchen
- Features: Ceiling Fan(s), Dining Area, Pantry, Patio/Terrace, Sliders, Vinyl Floor
- Level: Main
Living room
- Features: Hardwood Floor
- Level: Main
Other
- Level: Lower
Rec play room
- Level: Lower
Heating
- Baseboard, Gas on Gas, Natural Gas
Cooling
- Ceiling Fan(s), Wall Unit(s)
Appliances
- Included: Gas Cooktop, Microwave, Range Hood, Refrigerator, Washer, Dryer, Gas Water Heater, Water Heater
- Laundry: Lower Level
Features
- Smart Thermostat
- Doors: Storm Door(s)
- Windows: Storm Window(s), Thermopane Windows
- Basement: Full,Storage Space,Hatchway Access,Partially Finished
- Attic: Access Via Hatch
- Has fireplace: No
Interior area
- Total structure area: 1,071
- Total interior livable area: 1,071 sqft
- Finished area above ground: 1,071
Property
Parking
- Total spaces: 6
- Parking features: Detached, Driveway, Private, Paved, Asphalt
- Garage spaces: 2
- Has uncovered spaces: Yes
Features
- Patio & porch: Covered, Patio
- Exterior features: Rain Gutters, Garden
Lot
- Size: 0.34 Acres
- Features: Interior Lot, Few Trees, Dry, Sloped
Details
- Additional structures: Shed(s)
- Parcel number: 1807515
- Zoning: R20
Construction
Type & style
- Home type: SingleFamily
- Architectural style: Ranch
- Property subtype: Single Family Residence
Materials
- Vinyl Siding
- Foundation: Concrete Perimeter
- Roof: Shingle
Condition
- New construction: No
- Year built: 1962
Utilities & green energy
- Sewer: Public Sewer
- Water: Public
- Utilities for property: Cable Available
Green energy
- Energy efficient items: Thermostat, Doors, Windows
Community & HOA
Community
- Features: Basketball Court, Medical Facilities, Park, Playground, Public Rec Facilities, Shopping/Mall
HOA
- Has HOA: No
Location
- Region: Oakdale
Financial & listing details
- Price per square foot: $303/sqft
- Tax assessed value: $140,910
- Annual tax amount: $4,068
- Date on market: 10/2/2025
Price history
| Date | Event | Price |
|---|---|---|
| 11/14/2025 | Sold | $325,000+8.4%$303/sqft |
Source:  Smart MLS #24130796 Report a problem Smart MLS #24130796 Report a problem | ||
| 10/6/2025 | Contingent | $299,900$280/sqft |
Source:  Berkshire Hathaway HomeServices New England Properties #24130796 Report a problem Berkshire Hathaway HomeServices New England Properties #24130796 Report a problem | ||
| 10/2/2025 | Listed for sale | $299,900+20%$280/sqft |
Source: Smart MLS #24130796 Report a problem | ||
| 1/14/2025 | Sold | $250,000+11.1%$233/sqft |
Source: Smart MLS #24055643 Report a problem | ||
| 12/19/2024 | Listed for sale | $225,000$210/sqft |
Source: Smart MLS #24055643 Report a problem | ||
Public tax history
| Year | Property taxes | Tax assessment |
|---|---|---|
| 2025 | $4,068 +4% | $140,910 |
| 2024 | $3,913 | $140,910 |
| 2023 | $3,913 +4% | $140,910 |
| 2022 | $3,764 +7.8% | $140,910 +28.2% |
| 2021 | $3,491 -1.9% | $109,940 |
| 2020 | $3,560 -0.4% | $109,940 |
| 2019 | $3,574 +2.5% | $109,940 |
| 2018 | $3,488 +0.1% | $109,940 |
| 2017 | $3,485 +3.4% | $109,940 -0.2% |
| 2016 | $3,371 +1.7% | $110,130 |
| 2015 | $3,314 +2.4% | $110,130 |
| 2014 | $3,235 +1.1% | $110,130 |
| 2013 | $3,200 -0.9% | $110,130 |
| 2012 | $3,230 +1.6% | $110,130 -20.4% |
| 2011 | $3,180 +2.7% | $138,270 |
| 2010 | $3,097 +4.5% | $138,270 |
| 2009 | $2,963 +2% | $138,270 |
| 2008 | $2,904 | $138,270 |
| 2007 | $2,904 +14.9% | $138,270 +63.3% |
| 2006 | $2,528 +2.6% | $84,660 |
| 2005 | $2,464 +4.1% | $84,660 |
| 2004 | $2,368 +2.2% | $84,660 +0.1% |
| 2003 | $2,316 +23.9% | $84,600 +19.9% |
| 1999 | $1,870 | $70,560 |
Find assessor info on the county website
Neighborhood: 06370
Nearby homes
- $393,3004 bd2 ba1.2k sqft25 Texas Dr, Oakdale, CT 06370Off Market
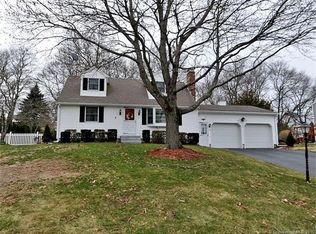
- $411,4003 bd2 ba1.6k sqft33 Texas Dr, Oakdale, CT 06370Off Market
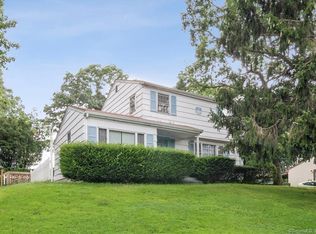
- $349,0003 bd3 ba1.6k sqft26 Texas Dr, Oakdale, CT 06370Sold
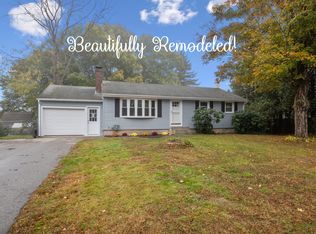
- $352,1004 bd1 ba1.1k sqft445 Chapel Hill Rd, Oakdale, CT 06370Off Market
- $385,5003 bd1 ba1.5k sqft30 Texas Dr, Oakdale, CT 06370Off Market
- $401,4003 bd2 ba1.4k sqft21 Texas Dr, Oakdale, CT 06370Off Market
- $328,0003 bd1 ba1k sqft451 Chapel Hill Rd, Oakdale, CT 06370Off Market
- $333,0003 bd1 ba1k sqft439 Chapel Hill Rd, Oakdale, CT 06370Off Market
Nearby schools
GreatSchools rating
- 6/10Oakdale SchoolGrades: K-5Distance: 0.6 mi
- 4/10Leonard J. Tyl Middle SchoolGrades: 6-8Distance: 2.2 mi
- 6/10Montville High SchoolGrades: 9-12Distance: 2.3 mi


Get pre-qualified for a loan
At Zillow Home Loans, we can pre-qualify you in as little as 5 minutes with no impact to your credit score.An equal housing lender. NMLS #10287.
Sell for more on Zillow
Get a Zillow Showcase℠ listing at no additional cost and you could sell for .
$341,200
2% more
+$6,824
With Zillow Showcase(estimated)
$348,024
- Connecticut
- New London County
- Montville
- 06370
- 29 Texas Drive
Nearby cities
Nearby neighborhoods
Nearby zip codes
Other Montville Topics
