Skip main navigation
Closed
  • Listed by: LandVest, Inc/Woodstock • Dia Jenks • 802-457-4977
    Bought with: Williamson Group Sothebys Intl. Realty
    $2,485,000

    26 The Green, Woodstock, VT 05091

    4beds
    4,864sqft
    Single Family Residence
    Built in 1807
    9,148 Square Feet Lot
    $2,485,600 Zestimate®
    $511/sqft
    $5,257 Estimated rent

    Home value

    $2,485,600

    $2.29M - $2.71M

    $5,257/mo

    Zestimate® history
    Loading
    Loading...

    Owner options

    List your home for rent

    $5,257/mo

    Rent Zestimate®

    Find your next renter with Zillow Rental Manager. Plus, with online applications, you can quickly screen prospective tenants – for free.

    Learn more

    $5,257/mo

    Rent Zestimate®

    Refinance and save

    $14,606/mo

    Est. payment

    Refinancing to a lower rate could help reduce your monthly payments and save thousands over the life of the loan.

    See today's rates

    $14,606/mo

    Est. payment

    Explore your selling options

    Work with a Zillow partner agent

    Leverage their expertise and Zillow's premium Showcase listings to get your home seen by more buyers.

    Get started

    List with your own agent

    Get your home in front of millions of buyers by listing it on Zillow.

    Learn how to do it

    Sell it yourself

    Take full control of how buyers see your home on Zillow by listing For Sale by Owner (FSBO).

    List your home

    What's special

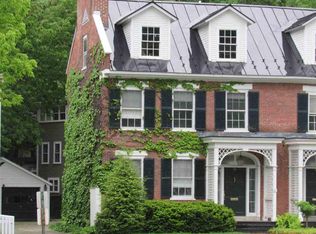
    Built in 1807 by Tille Parker, 26 The Green is one of Woodstock Village’s earliest and perhaps prettiest houses. The Federal style residence originally served as a tavern and lodging for members of Vermont’s early legislature, giving the property an uncommon connection to both the town’s and the state’s history. Over a century later, it became the Daughters of the American Revolution House Museum. Listed on the historic register, the home underwent a comprehensive restoration in 1995 by noted preservationist Doug Guest, along with a thoughtfully designed addition. Distinctive original details remain, including five teardrop ornaments above the first-floor windows and the beautiful Palladian window over the front entrance. Together with the patina of more than two centuries, they give the house an authenticity that has been carefully preserved while incorporating the comforts of contemporary living. Inside, wide-board floors, finely proportioned rooms, five working fireplaces, period millwork, and abundant natural light create a sense of warmth and character. The capacious renovated kitchen opens to a sun-filled dining area overlooking the rear stone terrace, while gracious gathering rooms retain the scale and character of the original house. All bedrooms are en suite, an unusual convenience in a home of this age. Set back from Main Street along a quieter parallel road, the property enjoys one of Woodstock Village’s most appealing locations, with dining, the theater, galleries, cultural events, and the trails of Mount Tom all within an easy walk. A detached two-bay garage and off-street parking add another uncommon convenience for a village property. Beautifully restored and turnkey, 26 The Green offers the opportunity to live in an important early Vermont home without sacrificing the ease of contemporary village life.

    Zillow last checked:

    Listing updated:

    Listed by:

    Dia Jenks,

    LandVest, Inc/Woodstock 802-457-4977,

    T Story Jenks,

    LandVest, Inc/Woodstock

    Bought with:

    Keri Cole

    Williamson Group Sothebys Intl. Realty

    Source: PrimeMLS,MLS#: 5107880MLS Logo

    Facts & features

    Interior

    Bedrooms & bathrooms
    • Bedrooms: 4
    • Bathrooms: 5
    • Full bathrooms: 4
    • 1/2 bathrooms: 1
    Heating
    • Oil, Baseboard
    Cooling
    • None
    Appliances
    • Included: Dishwasher, Double Oven, Gas Range, Refrigerator
    Features
    • Dining Area, Kitchen Island, Kitchen/Dining, Primary BR w/ BA
    • Flooring: Hardwood
    • Basement: Finished,Interior Entry
    • Has fireplace: Yes
    • Fireplace features: 3+ Fireplaces
    Interior area
    • Total structure area: 4,864
    • Total interior livable area: 4,864 sqft
    • Finished area above ground: 3,604
    • Finished area below ground: 1,260

    Property

    Parking
    • Total spaces: 2
    • Parking features: Gravel
    • Garage spaces: 2
    Features
    • Levels: Two
    • Stories: 2
    • Patio & porch: Patio, Covered Porch
    • Frontage length: Road frontage: 80
    Lot
    • Size: 9,148 Square Feet
    • Features: Landscaped, In Town
    Details
    • Parcel number: 78625010515
    • Zoning description: Residential
    • Special conditions: Standard

    Construction

    Type & style
    • Home type: SingleFamily
    • Architectural style: Federal
    • Property subtype: Single Family Residence
    Materials
    • Timber Frame, Wood Frame, Clapboard Exterior
    • Foundation: Concrete
    • Roof: Wood Shingle
    Condition
    • New construction: No
    • Year built: 1807

    Utilities & green energy

    • Electric: 200+ Amp Service
    • Sewer: Public Sewer
    • Utilities for property: Propane

    Community & HOA

    Location
    • Region: Woodstock

    Financial & listing details

    • Price per square foot: $511/sqft
    • Tax assessed value: $1,215,400
    • Annual tax amount: $37,854
    • Date on market: 9/2/2026
    • Cumulative days on market: 6 days
    • Listing agreement: Exclusive Right

    Price history

    DateEventPrice
    11/5/2026Sold$2,485,000$511/sqft
    Source: PrimeMLS #5107880 Report a problem
    9/29/2026Pending sale$2,485,000$511/sqft
    Source: PrimeMLS #5107880 Report a problem
    9/10/2026Listed for sale$2,485,000+15.6%$511/sqft
    Source: PrimeMLS #5107880 Report a problem
    3/15/2023Sold$2,150,000$442/sqft
    Source: PrimeMLS #4933190 Report a problem
    10/11/2022Listed for sale$2,150,000+138.9%$442/sqft
    Source: PrimeMLS #4933190 Report a problem
    11/1/2010Sold$900,000-9.8%$185/sqft
    Source: Agent Provided Report a problem
    4/11/2010Price change$998,000-8.4%$205/sqft
    Source: Robert Wallace Real Estate #2749104 Report a problem
    10/16/2009Price change$1,090,000-8.8%$224/sqft
    Source: Robert Wallace Real Estate #2749104 Report a problem
    9/16/2009Listed for sale$1,195,000-6.3%$246/sqft
    Source: Robert Wallace Real Estate #2749104 Report a problem
    11/1/2008Listed for sale$1,275,000$262/sqft
    Source: Homes & Land #2749104 Report a problem

    Public tax history

    YearProperty taxesTax assessment
    2025$34,796 $1,215,400
    2024-- $1,215,400
    2023-- $1,215,400 +22.2%
    2022-- $994,700
    2021-- $994,700
    2020-- $994,700
    2019-- $994,700
    2018-- $994,700
    2017-- $994,700
    2016-- $994,700 +10368.3%
    2015-- $9,502
    2014-- $9,502
    2013-- $9,502
    2012-- $9,502
    2011-- $9,502
    2010-- $9,502 -9.7%
    2009-- $10,526
    2008-- $10,526
    2007-- $10,526
    2006-- $10,526 +36.6%
    2003$14,485 $7,705
    Find assessor info on the county website

    Neighborhood: 05091

    Nearby schools

    GreatSchools rating
    Sell for more on Zillow
    Get a Zillow Showcase℠ listing at no additional cost and you could sell for .
    $2,485,600
    2% more
    +$49,712
    With Zillow Showcase(estimated)

    $2,535,312

    Sell for more on Zillow
    Get a Zillow Showcase℠ listing at no additional cost and you could sell for .
    $2,485,600
    2% more
    +$49,712
    With Zillow Showcase(estimated)

    $2,535,312