Centrally located on the southwest side of the historic Woodstock Village Green, this classic c1840 Greek Revival farmhouse is one of the town’s finest residences. Lovingly stewarded and thoughtfully restored to the highest standard preserving the historic integrity and honoring the period detail, all while achieving the perfect unification of sophistication and functionality. The first level of the original home features generous spaces for entertaining and cozy, intimate rooms for quiet reflection. Original wide pine plank floors, oversized 6/6 windows, formal parlor and library each with a working fireplace. There is potential for a first-floor primary suite. The main house is further completed by 3 ensuite bedrooms and laundry on the second level, and two guest rooms with a shared bathroom on the third. The magnificent, attached c1750 oak gunstock post and beam barn frame was disassembled, imported from Hampshire, England and added to the home in the 1980’s, providing a great room beyond compare. Anchored by a massive stone fireplace, Palladian windows and a well-appointed chef’s kitchen, all located on the main level. There is an au pair suite, three car garage, and courtyard entrance on the walk out lower level stepping out to lovely, landscaped grounds and award winning gardens.
Pending
Listed by: Williamson Group Sothebys Intl. Realty • Danny Kogut • 802-457-2000
$2,999,000
18 The Green, Woodstock, VT 05091
6beds
5,142sqft
Single Family Residence
Built in 1840
0.36 Acres Lot
$2,898,600 Zestimate®
$583/sqft
$-- HOA
What's special
Three car garageCourtyard entranceFormal parlorGenerous spaces for entertainingAu pair suitePalladian windows
- 124 days
- 140
- 4
Zillow last checked:
Listing updated:
Listed by:
Danny Kogut,
Williamson Group Sothebys Intl. Realty Cell:802-952-8588,
Carol Wood,
Williamson Group Sothebys Intl. Realty
Source: PrimeMLS,MLS#: 5096089
Facts & features
Interior
Bedrooms & bathrooms
- Bedrooms: 6
- Bathrooms: 8
- Full bathrooms: 2
- 3/4 bathrooms: 4
- 1/2 bathrooms: 2
Heating
- Oil, Baseboard, Zoned, Radiator
Cooling
- None
Appliances
- Included: Dishwasher, Disposal, Dryer, Microwave, Gas Range, Refrigerator, Washer, Water Heater off Boiler
- Laundry: 1st Floor Laundry, 2nd Floor Laundry
Features
- Cathedral Ceiling(s), Ceiling Fan(s), Dining Area, Hearth, In-Law Suite, Kitchen Island, Kitchen/Family, Primary BR w/ BA, Natural Light, Vaulted Ceiling(s), Walk-In Closet(s)
- Flooring: Slate/Stone, Softwood, Wood
- Windows: Blinds, Drapes, Window Treatments, Screens, Storm Window(s)
- Basement: Concrete Floor,Interior Stairs,Interior Entry
- Has fireplace: Yes
- Fireplace features: Wood Burning, 3+ Fireplaces
Interior area
- Total structure area: 8,620
- Total interior livable area: 5,142 sqft
- Finished area above ground: 5,142
- Finished area below ground: 0
Property
Parking
- Total spaces: 3
- Parking features: Gravel, Driveway, Garage, Off Street, Attached
- Garage spaces: 3
- Has uncovered spaces: Yes
Accessibility
- Accessibility features: 1st Floor 1/2 Bathroom, Bathroom w/Tub
Features
- Levels: 3.5
- Stories: 3.5
- Patio & porch: Patio, Porch, Covered Porch
- Exterior features: Garden
- Fencing: Full
- Has view: Yes
- View description: Mountain(s)
- Frontage length: Road frontage: 104
Lot
- Size: 0.36 Acres
- Features: City Lot, Landscaped, Level, Sidewalks, Street Lights, Views
Details
- Parcel number: 78625010680
- Zoning description: Res- Village
Construction
Type & style
- Home type: SingleFamily
- Architectural style: Greek Revival
- Property subtype: Single Family Residence
Materials
- Post and Beam, Clapboard Exterior
- Foundation: Stone
- Roof: Asphalt Shingle,Standing Seam
Condition
- New construction: No
- Year built: 1840
Utilities & green energy
- Electric: Circuit Breakers
- Sewer: Public Sewer
- Utilities for property: Cable
Community & HOA
Community
- Security: Security
Location
- Region: Woodstock
Financial & listing details
- Price per square foot: $583/sqft
- Tax assessed value: $1,069,800
- Annual tax amount: $37,525
- Date on market: 6/22/2026
- Road surface type: Paved
Estimated market value
$2,898,600
$2.75M - $3.04M
$5,108/mo
Price history
| Date | Event | Price |
|---|---|---|
| 7/27/2026 | Pending sale | $2,999,000$583/sqft |
Source:  PrimeMLS #5096089 Report a problem PrimeMLS #5096089 Report a problem | ||
| 6/22/2026 | Listed for sale | $2,999,000-14.3%$583/sqft |
Source: PrimeMLS #5096089 Report a problem | ||
| 2/27/2026 | Listing removed | $3,500,000$681/sqft |
Source: PrimeMLS #5056336 Report a problem | ||
| 8/13/2025 | Listed for sale | $3,500,000-12.4%$681/sqft |
Source: PrimeMLS #5056336 Report a problem | ||
| 3/8/2025 | Listing removed | $3,995,000$777/sqft |
Source: PrimeMLS #5008434 Report a problem | ||
| 8/6/2024 | Listed for sale | $3,995,000-11.2%$777/sqft |
Source: PrimeMLS #5008434 Report a problem | ||
| 12/12/2023 | Listing removed | -- |
Source: PrimeMLS #4895993 Report a problem | ||
| 1/24/2022 | Listed for sale | $4,500,000+367.5%$875/sqft |
Source: PrimeMLS #4895993 Report a problem | ||
| 12/17/2004 | Sold | $962,500$187/sqft |
Source: Public Record Report a problem | ||
Public tax history
| Year | Property taxes | Tax assessment |
|---|---|---|
| 2025 | $35,951 | $1,069,800 |
| 2024 | -- | $1,069,800 |
| 2023 | -- | $1,069,800 |
| 2022 | -- | $1,069,800 |
| 2021 | -- | $1,069,800 |
| 2020 | -- | $1,069,800 |
| 2019 | -- | $1,069,800 |
| 2018 | -- | $1,069,800 |
| 2017 | -- | $1,069,800 |
| 2016 | -- | $1,069,800 +9826.7% |
| 2015 | -- | $10,777 |
| 2014 | -- | $10,777 |
| 2013 | -- | $10,777 |
| 2012 | -- | $10,777 |
| 2011 | -- | $10,777 |
| 2010 | -- | $10,777 |
| 2009 | -- | $10,777 |
| 2008 | -- | $10,777 |
| 2007 | -- | $10,777 |
| 2006 | -- | $10,777 +41.5% |
| 2003 | $14,314 | $7,614 |
Find assessor info on the county website
Monthly payment
Est. payment
Payment breakdown
Explore the cost of this home by adjusting the details. Changes won't be saved.Climate risks
Neighborhood: 05091
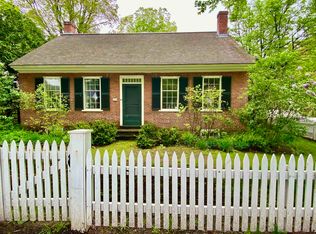
Similar homes
- $2,600,0005 bd5 ba4.3k sqft2687 Garvin Hill Road, Woodstock, VT 05091Active
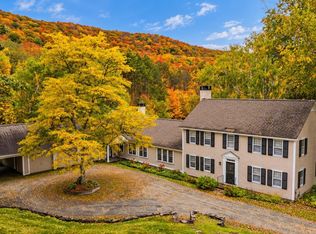 MLS ID #5112419, David Donegan. PrimeMLS
 - $2,599,0009 bd11 ba5.9k sqft41 Pleasant Street, Woodstock, VT 05091Active
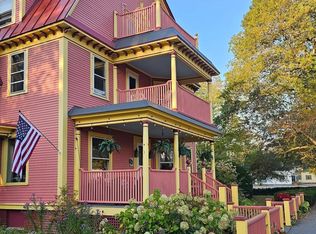 MLS ID #5062350, Jennifer Falvey. PrimeMLS
 - $2,950,0003 bd5 ba3.6k sqft249 Sawyer Road, Woodstock, VT 05091Active
 MLS ID #5072035, Andrew D Bustin. PrimeMLS
 - $2,950,0008 bd8 ba6.2k sqft5798 South Road, Woodstock, VT 05071Active
 MLS ID #5094600, Gretchjen Smith. PrimeMLS
