This exquisite Victorian invites you to embracequintessential New England living in a charming downtown setting. This property in Woodstock, VT offers a rare blend of historic charm and modern convenience, all within one of Vermont’s most beloved communities. Woodstock is often hailed as “the prettiest small town in America,” and for good reason. The village is a vibrant resort town with maple-lined streets, stately homes, artisanal boutiques, and a warm and welcoming spirit. The town and assorted local organizations offer cultural and family fun activities offered throughout the year. Currently being used as a 7-room Inn boasting an additional 2-bedroom owner’s quarters, this property could be returned to operating as a private residential property with zoning permit. Please contact for more information on making this beautiful place your dream home!
Active
Listed by: KW Vermont Woodstock • Jennifer Falvey
$2,599,000
41 Pleasant Street, Woodstock, VT 05091
9beds
5,993sqft
Single Family Residence
Built in 1899
0.46 Acres Lot
$2,366,300 Zestimate®
$434/sqft
$-- HOA
What's special
Stately homesMaple-lined streets
- 369 days
- 578
- 18
Zillow last checked:
Listing updated:
Listed by:
Jennifer Falvey,
KW Vermont Woodstock Cell:203-912-8173,
Steven Foster,
KW Vermont-Stowe
Source: PrimeMLS,MLS#: 5062350
Facts & features
Interior
Bedrooms & bathrooms
- Bedrooms: 9
- Bathrooms: 11
- Full bathrooms: 11
Heating
- Propane, Oil
Cooling
- Wall Unit(s)
Appliances
- Included: Dishwasher, Dryer, Range Hood, Microwave, Electric Range, Gas Range, Refrigerator, Washer, Gas Stove, Water Heater
- Laundry: 1st Floor Laundry
Features
- Bar, Ceiling Fan(s), Dining Area, In-Law/ADU, Primary BR w/ BA, Natural Woodwork, Walk-In Closet(s), Wet Bar
- Flooring: Carpet, Manufactured, Tile, Wood
- Basement: Storage Space,Unfinished,Interior Entry
- Number of fireplaces: 1
- Fireplace features: Gas, 1 Fireplace
Interior area
- Total structure area: 8,541
- Total interior livable area: 5,993 sqft
- Finished area above ground: 5,993
- Finished area below ground: 0
Property
Parking
- Parking features: Paved, On Site, Parking Spaces 1 - 10
Features
- Levels: 2.5
- Stories: 2.5
- Patio & porch: Patio, Covered Porch
- Exterior features: Balcony, Garden, Natural Shade
- Has spa: Yes
- Spa features: Bath
- Frontage length: Road frontage: 114
Lot
- Size: 0.46 Acres
- Features: Landscaped, Level, Sidewalks, In Town, Near Paths, Near Shopping, Neighborhood, Near Public Transit
Details
- Parcel number: 78625010177
- Zoning description: Non-residential
- Special conditions: Standard
- Other equipment: Sprinkler System
Construction
Type & style
- Home type: SingleFamily
- Architectural style: Victorian
- Property subtype: Single Family Residence
Materials
- Post and Beam, Wood Frame
- Foundation: Brick, Concrete
- Roof: Metal,Standing Seam
Condition
- New construction: No
- Year built: 1899
Utilities & green energy
- Electric: 200+ Amp Service
- Sewer: Public Sewer
- Utilities for property: Cable Available, Phone Available
Community & HOA
Community
- Security: Security, Carbon Monoxide Detector(s), Security System, Smoke Detector(s)
Location
- Region: Woodstock
Financial & listing details
- Price per square foot: $434/sqft
- Tax assessed value: $1,116,300
- Annual tax amount: $33,925
- Date on market: 9/21/2025
- Road surface type: Paved
Estimated market value
$2,366,300
$2.25M - $2.48M
Not available
Price history
| Date | Event | Price |
|---|---|---|
| 9/21/2025 | Listed for sale | $2,599,000+67.7%$434/sqft |
Source:  PrimeMLS #5062350 Report a problem PrimeMLS #5062350 Report a problem | ||
| 1/27/2021 | Sold | $1,550,000-8.8%$259/sqft |
Source: PrimeMLS #4809479 Report a problem | ||
| 12/12/2020 | Pending sale | $1,700,000$284/sqft |
Source: PrimeMLS #4809479 Report a problem | ||
| 8/11/2020 | Price change | $1,700,000-2.9%$284/sqft |
Source: High End Realty #4809479 Report a problem | ||
| 6/6/2020 | Listed for sale | $1,750,000+311.4%$292/sqft |
Source: High End Realty #4809479 Report a problem | ||
| 8/29/2001 | Sold | $425,400$71/sqft |
Source: Public Record Report a problem | ||
Public tax history
| Year | Property taxes | Tax assessment |
|---|---|---|
| 2025 | $31,959 | $1,116,300 |
| 2024 | -- | $1,116,300 |
| 2023 | -- | $1,116,300 |
| 2022 | -- | $1,116,300 |
| 2021 | -- | $1,116,300 +51.7% |
| 2020 | -- | $735,700 |
| 2019 | -- | $735,700 |
| 2018 | -- | $735,700 |
| 2017 | -- | $735,700 |
| 2016 | -- | $735,700 +8685.5% |
| 2015 | -- | $8,374 |
| 2014 | -- | $8,374 |
| 2013 | -- | $8,374 |
| 2012 | -- | $8,374 |
| 2011 | -- | $8,374 |
Find assessor info on the county website
Monthly payment
Est. payment
Payment breakdown
Explore the cost of this home by adjusting the details. Changes won't be saved.Climate risks
Neighborhood: 05091
Nearby schools
Schools provided by the listing agent
- Elementary: Woodstock Elementary School
- Middle: Woodstock Union Middle Sch
- High: Woodstock Senior UHSD #4
- District: Woodstock UHSD 4
Source: PrimeMLS. This data may not be complete. We recommend contacting the local school district to confirm school assignments for this home.
Similar homes
- $2,950,0008 bd8 ba6.2k sqft5798 South Road, Woodstock, VT 05071Active
 MLS ID #5094600, Gretchjen Smith. PrimeMLS
 - $1,950,0006 bd6 ba7k sqft5518 Route 12, Barnard, VT 05031Active
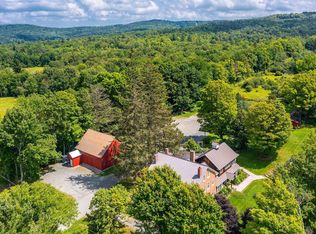 MLS ID #5084167, Laird Bradley. PrimeMLS
 - $1,400,00010 bd12 ba7.1k sqft1589 Main Street, Cavendish, VT 05142Active
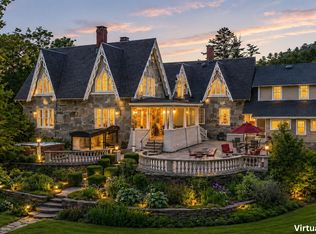 MLS ID #5048760, Kevin Barnes. PrimeMLS
 - $1,650,0006 bd5 ba4.7k sqft1204 Bailey Road, Shrewsbury, VT 05738Active
 MLS ID #5059018, Gail Beardmore. PrimeMLS
