Skip main navigation
Pending
  • $1,780,000

    26 Wallace Way, Chappaqua, NY 10514

    2beds
    2,945sqft
    Loading
    Condominium, Residential
    Built in 2024
    -- sqft lot
    $-- Zestimate®
    $604/sqft
    $540/mo HOA

    What's special

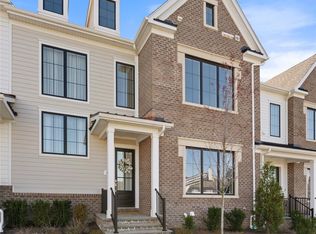
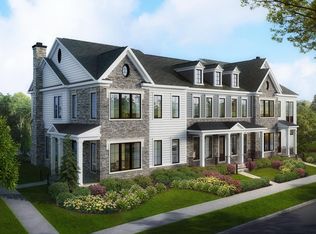
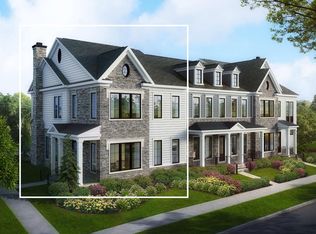
    Welcome to 26 Wallace Way — a standout residence in the coveted, sold-out Chappaqua Crossings Carriages community. Thoughtfully designed and impeccably finished, this first-floor primary bedroom home elevates townhouse living with refined interiors, dramatic architecture, and a setting that is both private and connected. The main level makes an immediate impression with a dramatic double-height living room, where oversized windows flood the space with natural light and tranquil views of the open grass courtyard placing the home at the heart of one of the community’s most desirable locations. The chef’s kitchen flows seamlessly into the living and dining areas, anchored by a generous center island, custom cabinetry, and premium appliances, creating an ideal layout for both everyday living and entertaining. The primary suite offers effortless main-level living, complete with a spa-inspired bath and an expansive walk-in closet. A stylish powder room, along with thoughtful storage, laundry, and garage access, completes the level. Upstairs, a sunlit loft serves as a versatile lounge or gathering space with western exposure showcasing beautiful sunsets beyond. From here, step out to the private outdoor terrace overlooking landscaped grounds and treetops—a peaceful retreat perfect for morning coffee or evening unwinding. This level also features a well-appointed second bedroom, a full bath, and a dedicated home office, along with large walk-in closets that enhance both comfort and functionality. The living space extends even further with a finished basement, ideal for an additional bedroom, media room, or gym, and is complemented by a third full bathroom. The home also includes dedicated areas on all three levels for a future elevator, offering long-term flexibility and ease of living. Just a short walk from the clubhouse and pool, the amenities feel like a natural extension of your home. Residents enjoy walkable access to the fitness center, Whole Foods, Life Time, shops, and restaurants, along with a dedicated shuttle to the train for effortless commuting. Built by Toll Brothers, known for exceptional quality and craftsmanship, 26 Wallace Way offers a rare blend of first-floor primary living, dramatic architectural design, privacy, and resort-style amenities in one of Chappaqua’s most sought-after communities.
    182 days
    |
    44
    |
    1
    |

    Zillow last checked:

    Listing updated:

    Listed by:

    Corcoran Legends Realty 914-332-6300,

    Craig L. DeCecchis 914-882-5011

    Source: OneKey® MLS as distributed by MLS GRID,MLS#: 951859MLS Logo

      Facts & features

      Interior

      Bedrooms & bathrooms
      • Bedrooms: 2
      • Bathrooms: 4
      • Full bathrooms: 3
      • 1/2 bathrooms: 1
      Heating
      • Natural Gas
      Cooling
      • Central Air
      Appliances
      • Included: Dishwasher, Gas Range, Oven, Refrigerator
      • Laundry: Laundry Room
      Features
      • First Floor Bedroom, First Floor Full Bath, Chefs Kitchen, Eat-in Kitchen, Formal Dining, Kitchen Island, Open Floorplan, Open Kitchen, Primary Bathroom, Soaking Tub
      • Flooring: Wood
      • Basement: Finished,Full
      • Attic: Scuttle
      • Number of fireplaces: 1
      • Fireplace features: Gas
      • Common walls with other units/homes: 2+ Common Walls
      Interior area
      • Total structure area: 2,945
      • Total interior livable area: 2,945 sqft

      Property

      Parking
      • Total spaces: 2
      • Parking features: Attached
      • Garage spaces: 2
      Features
      • Patio & porch: Covered, Terrace
      • Exterior features: Balcony
      • Pool features: Community
      Lot
      • Size: 2,614 Square Feet
      Details
      • Parcel number: 3600093009000010000001429
      • Special conditions: None

      Construction

      Type & style
      • Home type: Condo
      • Property subtype: Condominium, Residential
      • Attached to another structure: Yes
      Materials
      • Frame, HardiPlank Type, Stone
      Condition
      • Year built: 2024
      Details
      • Builder model: Briarcliff Newhaven

      Utilities & green energy

      • Sewer: Public Sewer
      • Water: Public
      • Utilities for property: Electricity Connected, Natural Gas Connected, Sewer Connected, Trash Collection Public, Water Connected

      Community & HOA

      HOA
      • Has HOA: Yes
      • Amenities included: Clubhouse, Fitness Center, Pool, Recreation Facilities
      • Services included: Common Area Maintenance, Maintenance Structure, Maintenance Grounds, Pool Service, Snow Removal, Trash
      • HOA fee: $540 monthly
      • HOA name: Chappaqua Crossing Carriages
      Location
      • Region: Chappaqua

      Financial & listing details

      • Price per square foot: $604/sqft
      • Tax assessed value: $214,600
      • Annual tax amount: $36,494
      • Date on market: 1/20/2026
      • Cumulative days on market: 86 days
      • Listing agreement: Exclusive Right To Sell
      • Electric utility on property: Yes

        Estimated market value

        Not available

        Estimated sales range

        Not available

        Not available

        Price history

        DateEventPrice
        2/25/2026Pending sale$1,780,000$604/sqft
        Source: OneKey® MLS as distributed by MLS GRID #951859 Report a problem
        1/20/2026Listed for sale$1,780,000+18.9%$604/sqft
        Source: OneKey® MLS as distributed by MLS GRID #951859 Report a problem
        8/6/2024Sold$1,497,395-0.2%$508/sqft
        Source: Public Record Report a problem
        4/13/2024Price change$1,499,995-0.9%$509/sqft
        Source: Toll Brothers Inc. Report a problem
        1/26/2024Listed for sale$1,513,995$514/sqft
        Source: Toll Brothers Inc. Report a problem
        12/6/2023Listing removed--
        Source: Toll Brothers Inc. Report a problem
        11/2/2023Listed for sale$1,513,995$514/sqft
        Source: Toll Brothers Inc. Report a problem

        Public tax history

        YearProperty taxesTax assessment
        2025-- $214,600
        2024-- $214,600 +309.9%
        2023-- $52,350
        2022-- $52,350
        Find assessor info on the county website

        Monthly payment

        Estimated monthly payment$1,822
        All calculations are estimates and provided by Zillow, Inc. for informational purposes only. Actual amounts may vary.
        HOA fees may include property taxes on listings classified as Co-Ops. Contact the listing agent and/or owner for fee details.
        Mortgage interest rates are dependent on a number of factors, including credit score, down payment, and repayment length. Interest rate data provided by Zillow Group Marketplace, Inc. as of 1/1/1970 from various mortgage lenders with which we have lead or other similar arrangements; the Estimated Payment is an average of those rates.
        See how much you could borrow to make a competitive offer.

        Climate risks

        Neighborhood: 10514

        Getting around

        33 / 100
        Car-Dependent
        31 / 100
        Somewhat Bikeable

        Nearby schools

        GreatSchools rating
        Schools provided by the listing agent
        • Elementary: Douglas G Grafflin School
        • Middle: Robert E Bell School
        • High: Horace Greeley High School

        Source: OneKey® MLS as distributed by MLS GRID. This data may not be complete. We recommend contacting the local school district to confirm school assignments for this home.

        A local agent can set up tours, give advice and negotiate with sellers.

        Browse local experts

        Similar homes