Welcome to this charming, quintessential New England community on the New York border just 60 miles from NYC (75+- minute train ride). Luxury is felt throughout this highly sought after community. This Allerton townhome is flush with beautiful light throughout the open & airy floorplan. The unit showcases high ceilings, recessed lighting, crown moulding, oversized windows, hardwood flooring and other high end finishes. The large eat-in kitchen has a center island, granite counters, and high-end stainless steel appliances. Elegant master suite with oversized windows, 2 walk-in closets with built-ins, tray ceilings, brand new wall-to-wall carpeting, and bath with frameless shower and jetted tub. Convenient upper-level laundry area. Lower Level perfect for a den, home office, or gym! While living a low-maintenance lifestyle, you can enjoy all the amenities of "The Rivington Club" which includes a large club house, an indoor lap pool, outside pools, tennis courts, fitness center, locker rooms & sauna, aerobics studio, billiard room, theatre room, fire pits, walking trails, playground, & much more...conveniently located for NY travel and/or Fairfield county commute routes. Candlewood Lake, shopping, Danbury Mall all just minutes away. Move-in ready.
Sold for $515,000
$515,000
26 Warrington Round #26, Danbury, CT 06810
2beds
1,862sqft
Condominium, Townhouse
Built in 2007
-- sqft lot
$580,200 Zestimate®
$277/sqft
$3,678 Estimated rent
Home value
$580,200
$551,000 - $609,000
$3,678/mo
Zestimate® history
Owner options
List your home for rent
$3,678/mo
Rent Zestimate®
Find your next renter with Zillow Rental Manager. Plus, with online applications, you can quickly screen prospective tenants – for free.
$3,678/mo
Rent Zestimate®
Refinance and save
$4,043/mo
Est. payment
Refinancing to a lower rate could help reduce your monthly payments and save thousands over the life of the loan.
$4,043/mo
Est. payment
Explore your selling options
Work with a Zillow partner agent
Leverage their expertise and Zillow's premium Showcase listings to get your home seen by more buyers.
Get startedList with your own agent
Get your home in front of millions of buyers by listing it on Zillow.
Learn how to do itSell it yourself
Take full control of how buyers see your home on Zillow by listing For Sale by Owner (FSBO).
List your homeWhat's special
Zillow last checked:
Listing updated:
Listed by:
Jean Flynn 203-350-9839,
Luks Realty 203-746-0535
Bought with:
Robert Neumann, REB.0758310
Houlihan Lawrence
Source: Smart MLS,MLS#: 24002271
Facts & features
Interior
Bedrooms & bathrooms
- Bedrooms: 2
- Bathrooms: 3
- Full bathrooms: 2
- 1/2 bathrooms: 1
Primary bedroom
- Features: High Ceilings, Ceiling Fan(s), Full Bath, Hydro-Tub, Walk-In Closet(s), Wall/Wall Carpet
- Level: Upper
- Area: 171.12 Square Feet
- Dimensions: 12.4 x 13.8
Bedroom
- Features: High Ceilings, Bedroom Suite, Ceiling Fan(s), Full Bath, Wall/Wall Carpet
- Level: Upper
- Area: 191.1 Square Feet
- Dimensions: 13 x 14.7
Kitchen
- Features: High Ceilings, Granite Counters, Dining Area, Half Bath, Pantry, Hardwood Floor
- Level: Main
- Area: 195.8 Square Feet
- Dimensions: 11 x 17.8
Living room
- Features: High Ceilings, Combination Liv/Din Rm, Patio/Terrace, Sliders, Hardwood Floor
- Level: Main
- Area: 426.39 Square Feet
- Dimensions: 18.3 x 23.3
Other
- Level: Lower
- Area: 240 Square Feet
- Dimensions: 10 x 24
Rec play room
- Features: Laminate Floor
- Level: Lower
- Area: 208 Square Feet
- Dimensions: 13 x 16
Heating
- Forced Air, Gas In Street
Cooling
- Central Air
Appliances
- Included: Gas Range, Microwave, Refrigerator, Dishwasher, Water Heater
- Laundry: Upper Level
Features
- Basement: Partial,Heated,Garage Access,Partially Finished
- Attic: Access Via Hatch
- Has fireplace: No
Interior area
- Total structure area: 1,862
- Total interior livable area: 1,862 sqft
- Finished area above ground: 1,467
- Finished area below ground: 395
Property
Parking
- Total spaces: 1
- Parking features: Attached
- Attached garage spaces: 1
Features
- Stories: 3
- Has private pool: Yes
- Pool features: In Ground
Details
- Parcel number: 2568775
- Zoning: PND
Construction
Type & style
- Home type: Condo
- Architectural style: Townhouse
- Property subtype: Condominium, Townhouse
Materials
- Vinyl Siding
Condition
- New construction: No
- Year built: 2007
Utilities & green energy
- Sewer: Public Sewer
- Water: Public
Community & HOA
Community
- Features: Health Club, Medical Facilities, Park, Playground, Private School(s), Shopping/Mall
- Subdivision: Ridgebury
HOA
- Has HOA: Yes
- Amenities included: Clubhouse, Exercise Room/Health Club, Guest Parking, Playground, Pool, Tennis Court(s), Management
- Services included: Maintenance Grounds, Trash, Snow Removal, Water, Sewer, Pool Service
- HOA fee: $478 monthly
Location
- Region: Danbury
Financial & listing details
- Price per square foot: $277/sqft
- Tax assessed value: $297,290
- Annual tax amount: $7,266
- Date on market: 3/13/2024
- Exclusions: See inclusion/exclusion rider
Price history
| Date | Event | Price |
|---|---|---|
| 8/16/2024 | Sold | $515,000-1.7%$277/sqft |
Source:  Smart MLS #24002271 Report a problem Smart MLS #24002271 Report a problem | ||
| 7/30/2024 | Pending sale | $524,000$281/sqft |
Source: Smart MLS #24002271 Report a problem | ||
| 7/10/2024 | Price change | $524,000-0.9%$281/sqft |
Source: Smart MLS #24002271 Report a problem | ||
| 6/1/2024 | Price change | $529,000-1.9%$284/sqft |
Source: Smart MLS #24002271 Report a problem | ||
| 4/11/2024 | Price change | $539,000-2%$289/sqft |
Source: Smart MLS #24002271 Report a problem | ||
| 3/15/2024 | Listed for sale | $550,000$295/sqft |
Source: Smart MLS #24002271 Report a problem | ||
| 7/18/2018 | Listing removed | $2,800$2/sqft |
Source: Keller Williams Realty Ridgefield #170093949 Report a problem | ||
| 6/20/2018 | Listed for rent | $2,800+5.7%$2/sqft |
Source: Keller Williams Realty #170093949 Report a problem | ||
| 8/4/2017 | Listing removed | $2,650$1/sqft |
Source: Ridgefield #99190155 Report a problem | ||
| 7/22/2017 | Price change | $2,650-1.9%$1/sqft |
Source: Ridgefield #99190155 Report a problem | ||
| 6/16/2017 | Listed for rent | $2,700$1/sqft |
Source: Keller Williams Realty #99190155 Report a problem | ||
Public tax history
Tax history is unavailable.
Neighborhood: 06810
Nearby homes
- $540,6002 bd2 ba1.4k sqft34 Warrington Round, Danbury, CT 06810Off Market
- $535,7002 bd3 ba1.5k sqft18 Warrington Round, Danbury, CT 06810Off Market

- $683,1003 bd3 ba1.8k sqft21 Warrington Round #21, Danbury, CT 06811Off Market
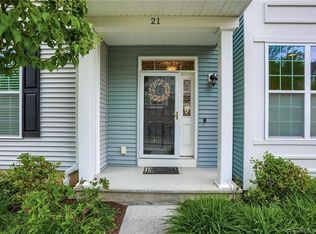
- $658,2003 bd3 ba1.8k sqft21 Warrington Round #L-57, Danbury, CT 06811Off Market

- $634,4003 bd2 ba1.6k sqft38 Warrington Round, Danbury, CT 06810Off Market
- $658,0003 bd3 ba1.8k sqft15 Warrington Round #60, Danbury, CT 06811Off Market
- $595,2002 bd3 ba1.6k sqft14 Warrington, Danbury, CT 06810Off Market
- $685,0003 bd3 ba2.5k sqft7 Shawe St #7, Danbury, CT 06810Sold
Nearby schools
GreatSchools rating
- 3/10Mill Ridge Primary SchoolGrades: K-3Distance: 2.7 mi
- 3/10Rogers Park Middle SchoolGrades: 6-8Distance: 4.9 mi
- 2/10Danbury High SchoolGrades: 9-12Distance: 4 mi
Schools provided by the listing agent
- Elementary: Mill Ridge
- High: Danbury
Source: Smart MLS. This data may not be complete. We recommend contacting the local school district to confirm school assignments for this home.


Get pre-qualified for a loan
At Zillow Home Loans, we can pre-qualify you in as little as 5 minutes with no impact to your credit score.An equal housing lender. NMLS #10287.
Sell for more on Zillow
Get a Zillow Showcase℠ listing at no additional cost and you could sell for .
$580,200
2% more
+$11,604
With Zillow Showcase(estimated)
$591,804
- Connecticut
- Fairfield County
- Danbury
- 06810
- 26 Warrington Round Unit 26
Nearby cities
Nearby zip codes
Other Danbury Topics
